FG·01 3D Concept Art
Swamp Ranger
Hand Sketch to Animated Scene
- Sketch
- Marker on paper
- Block-out
- Blender
- Texture
- Blender
- Motion
- Godot
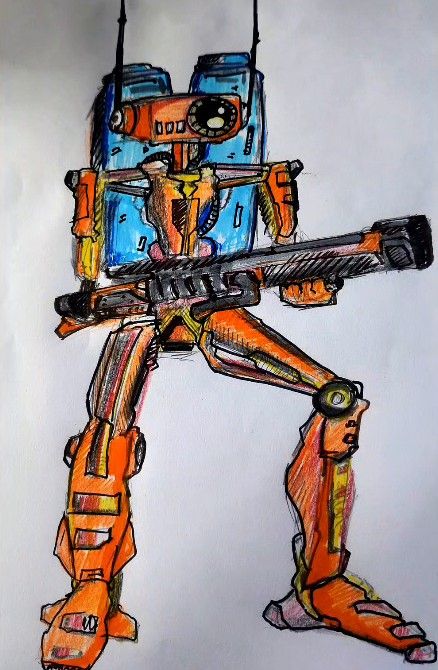
01Concept sketch 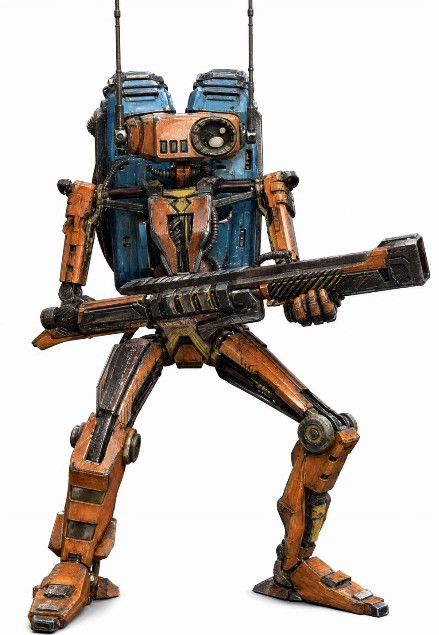
02Digital concept 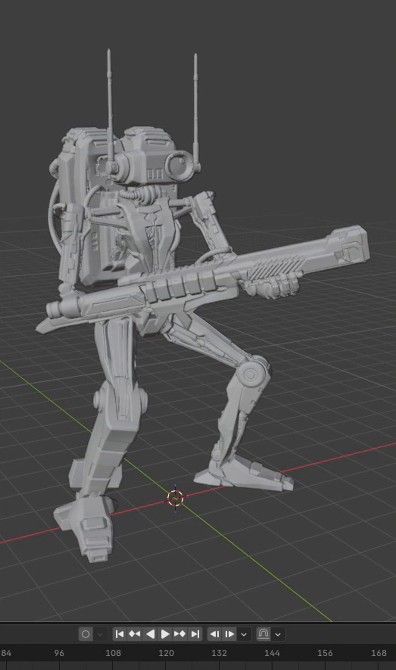
033D block-out 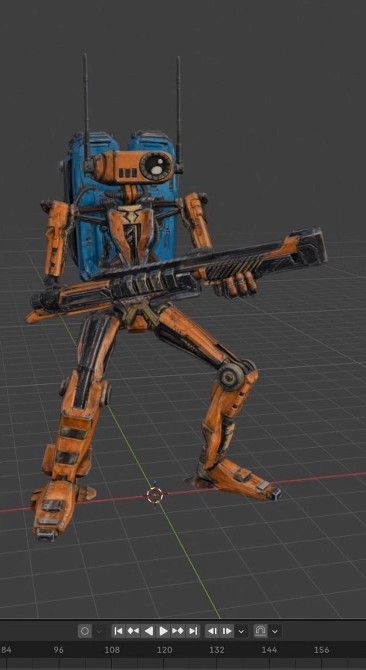
04Texturing 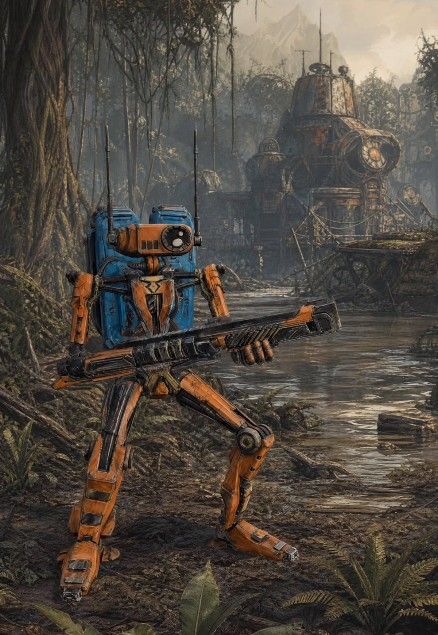
05Final render
25 studies in 3D concept art. Each one starts as a simple model and ends in motion.
00 2 pieces
Two pieces shown whole. One goes from paper to motion, the other is modeled live on screen.
FG·01 3D Concept Art
Hand Sketch to Animated Scene
FG·02 3D Concept Art
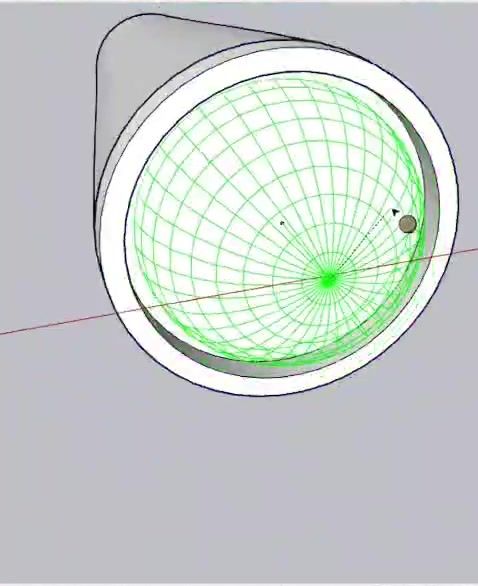
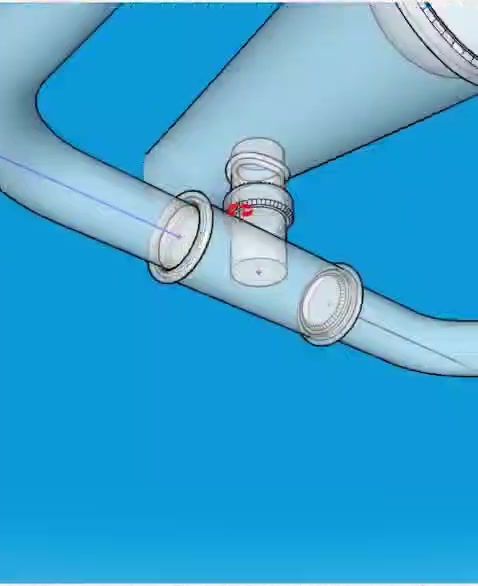
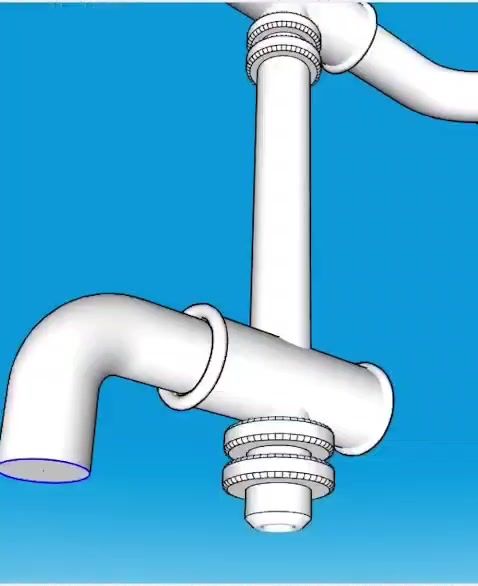
Live Modeling Time-Lapse
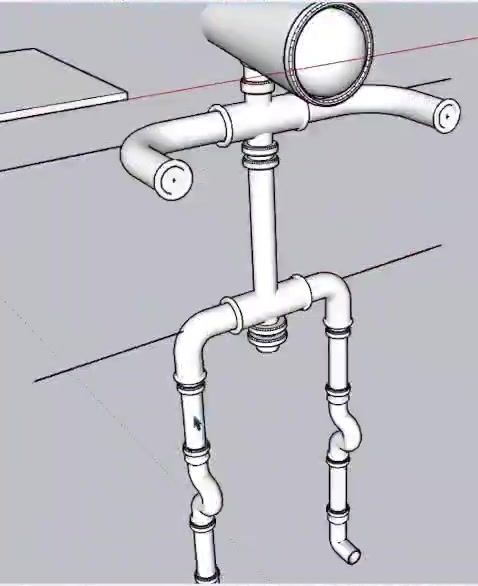
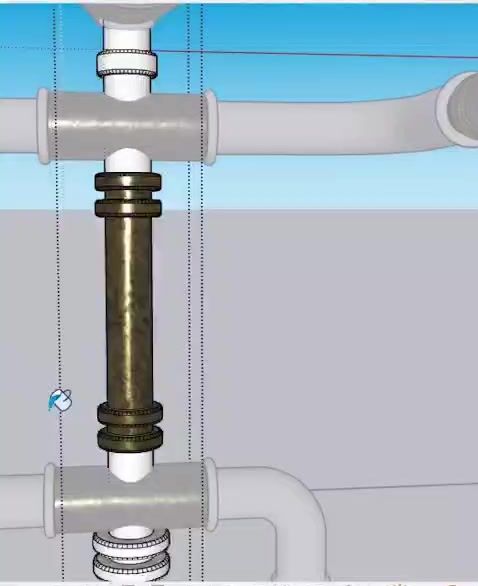
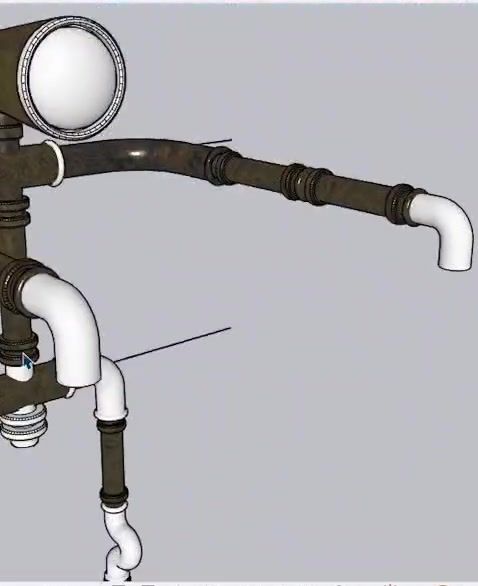
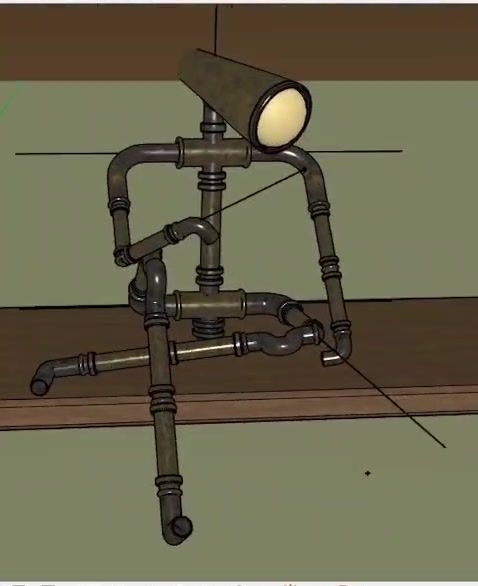

01 5 pieces
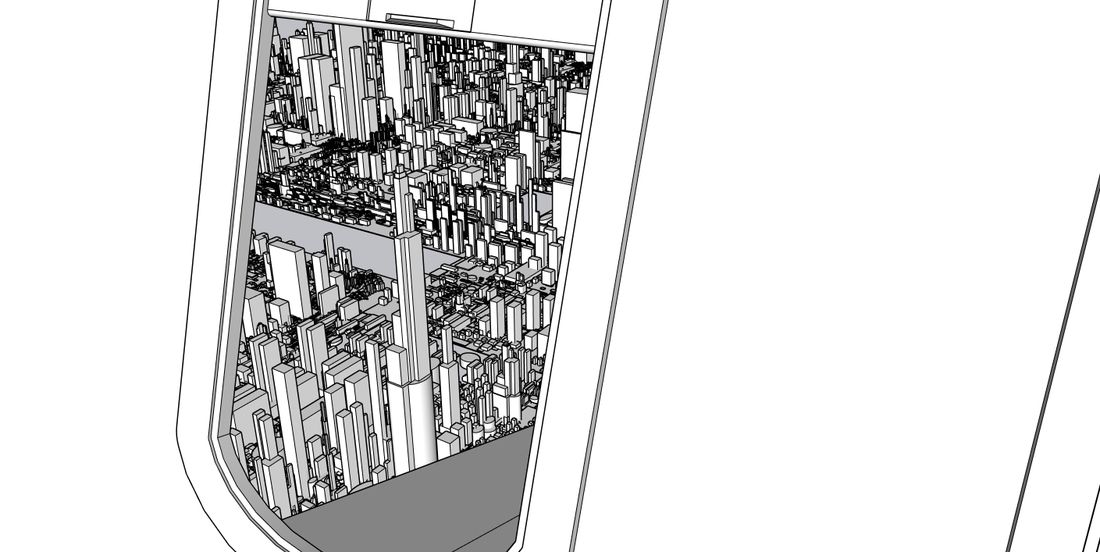
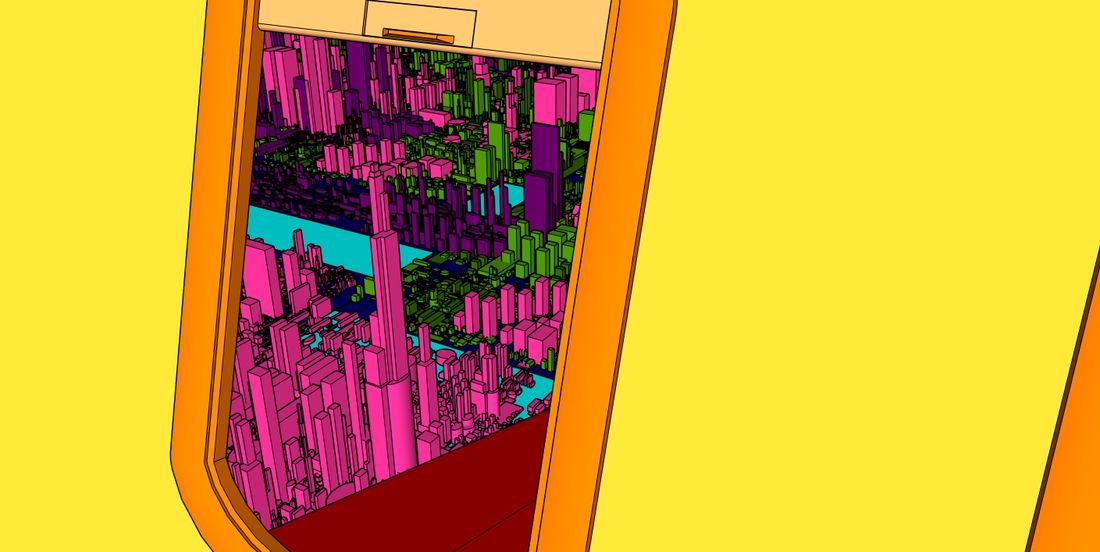
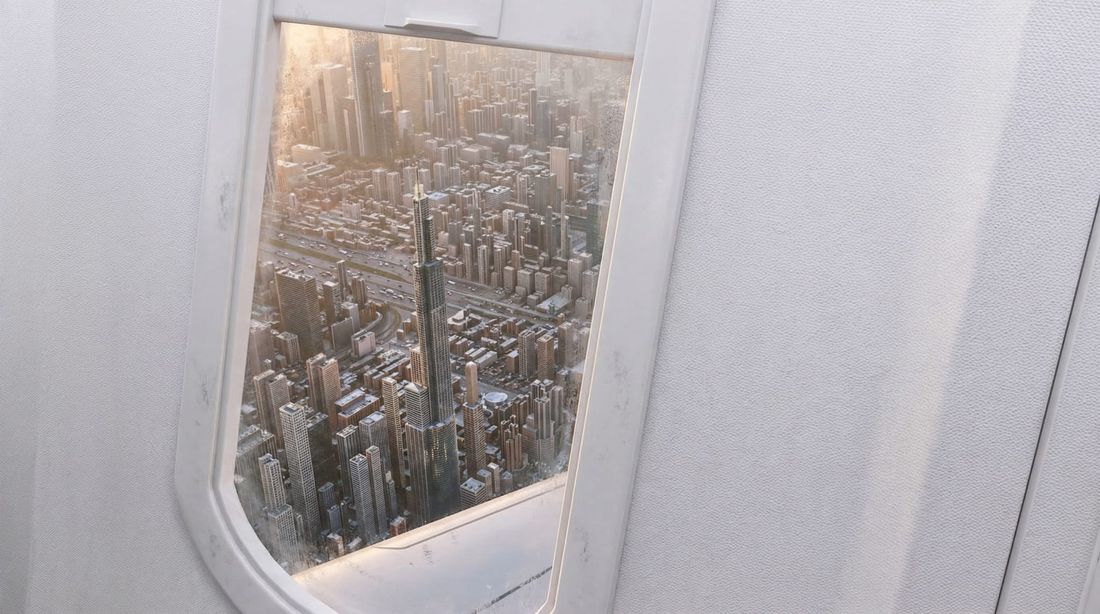
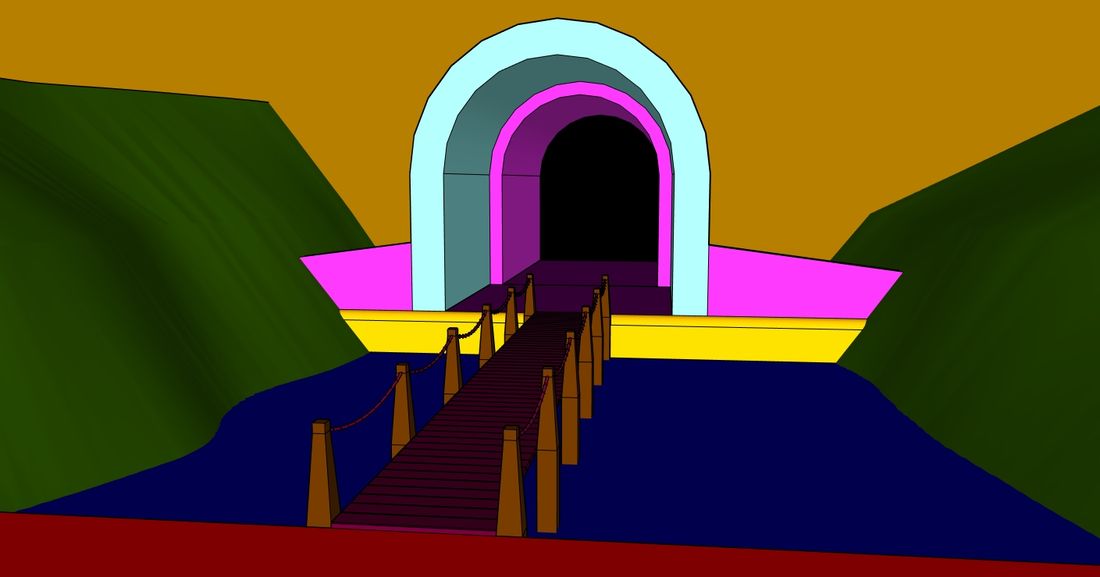
Environments are blocked in flat color first, so the composition is settled before any texture goes on.
FG·03 3D Concept Art
City Massing to Aerial Shot
FG·04 3D Concept Art
Block-Out to Animated Scene
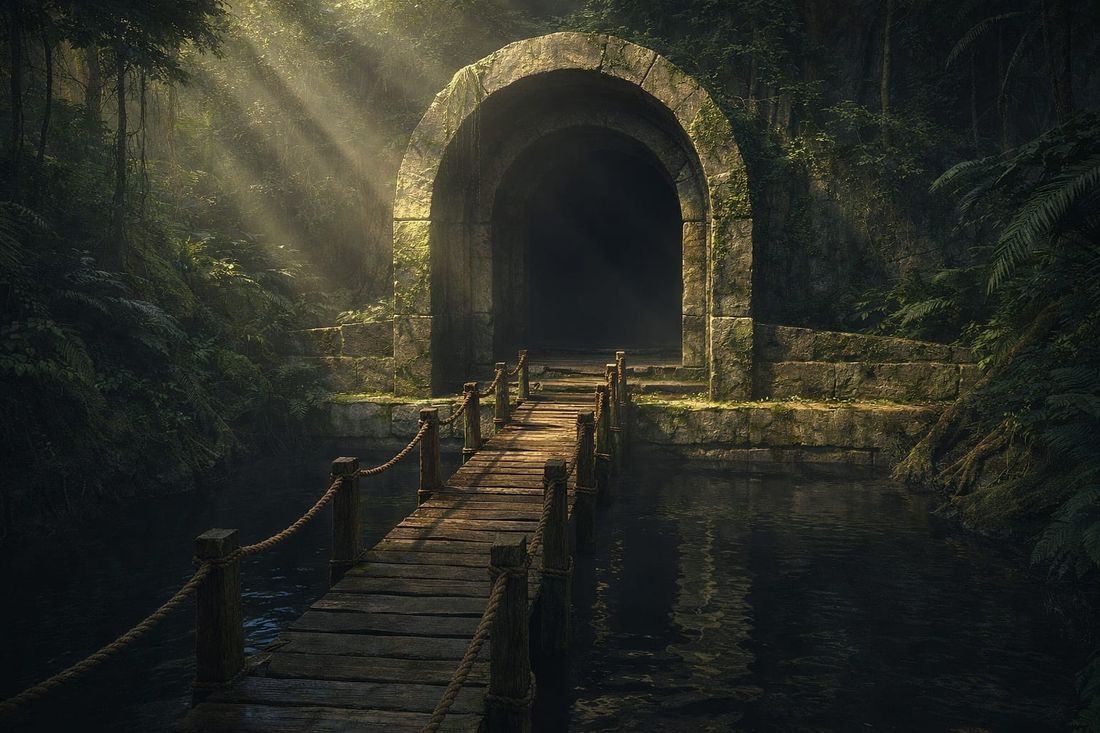
FG·05 3D Concept Art
Massing to Cinematic Reveal
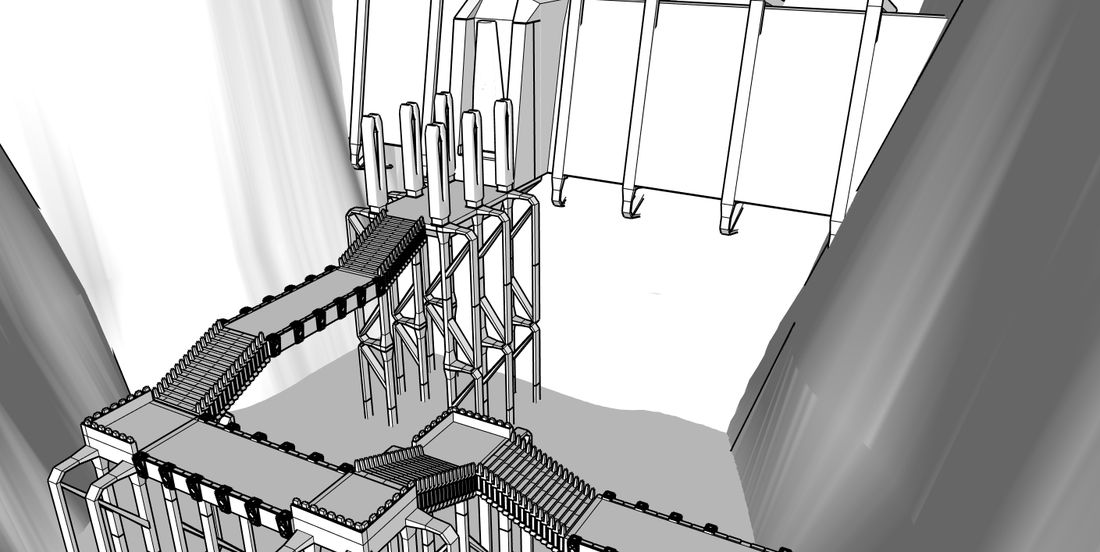
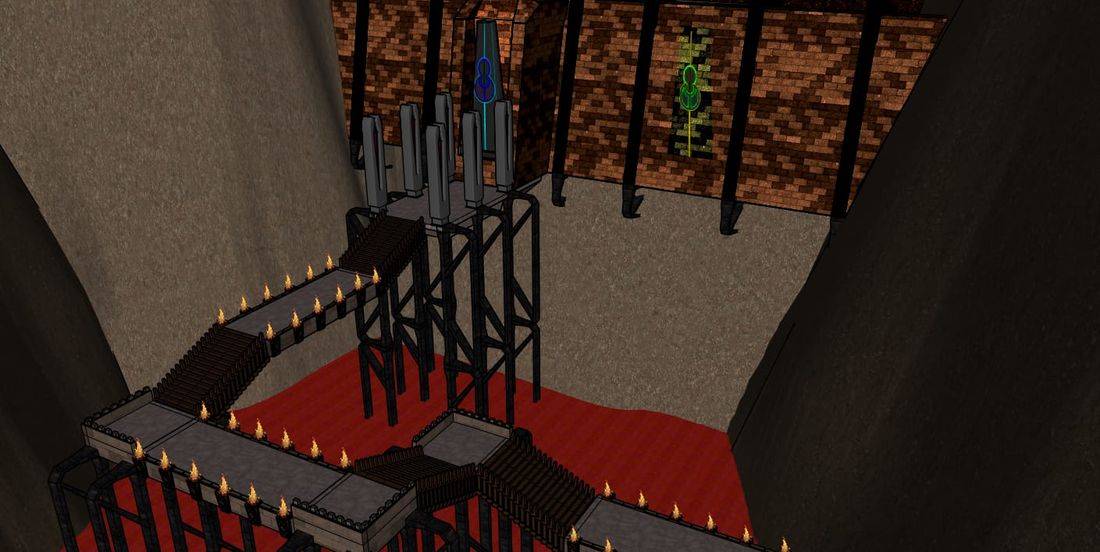
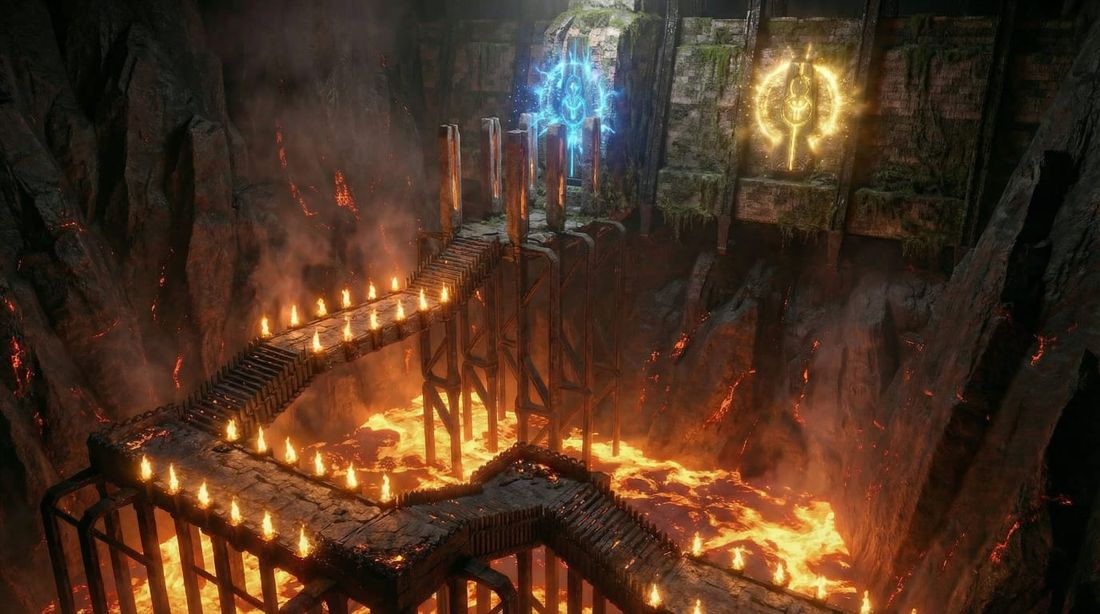
FG·06 3D Concept Art
Block-Out to Populated Scene
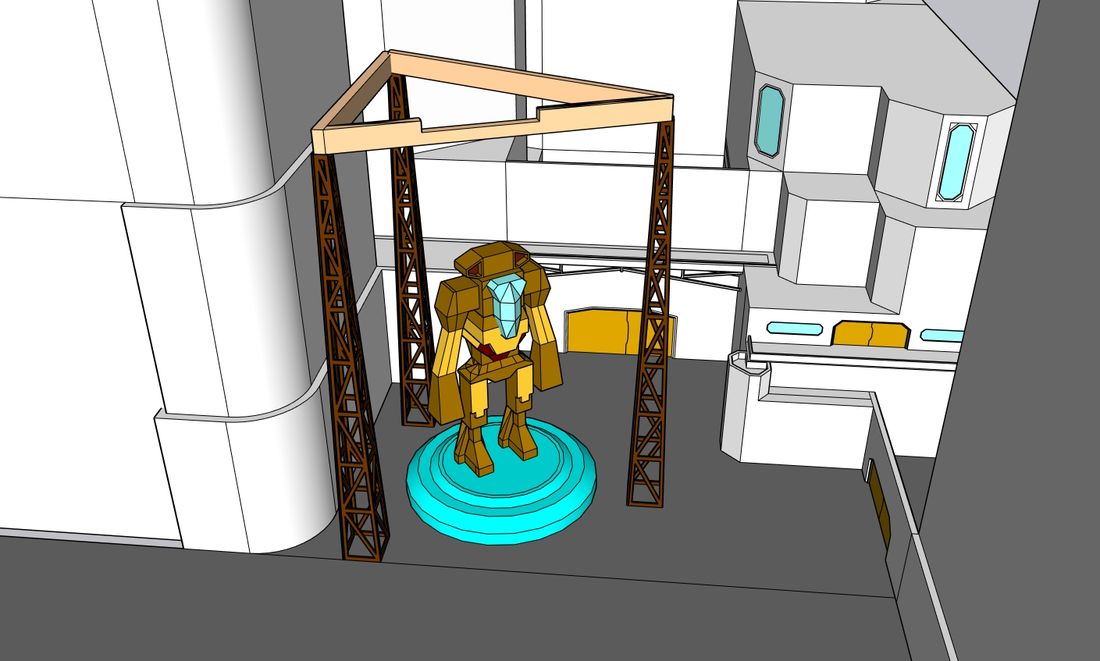
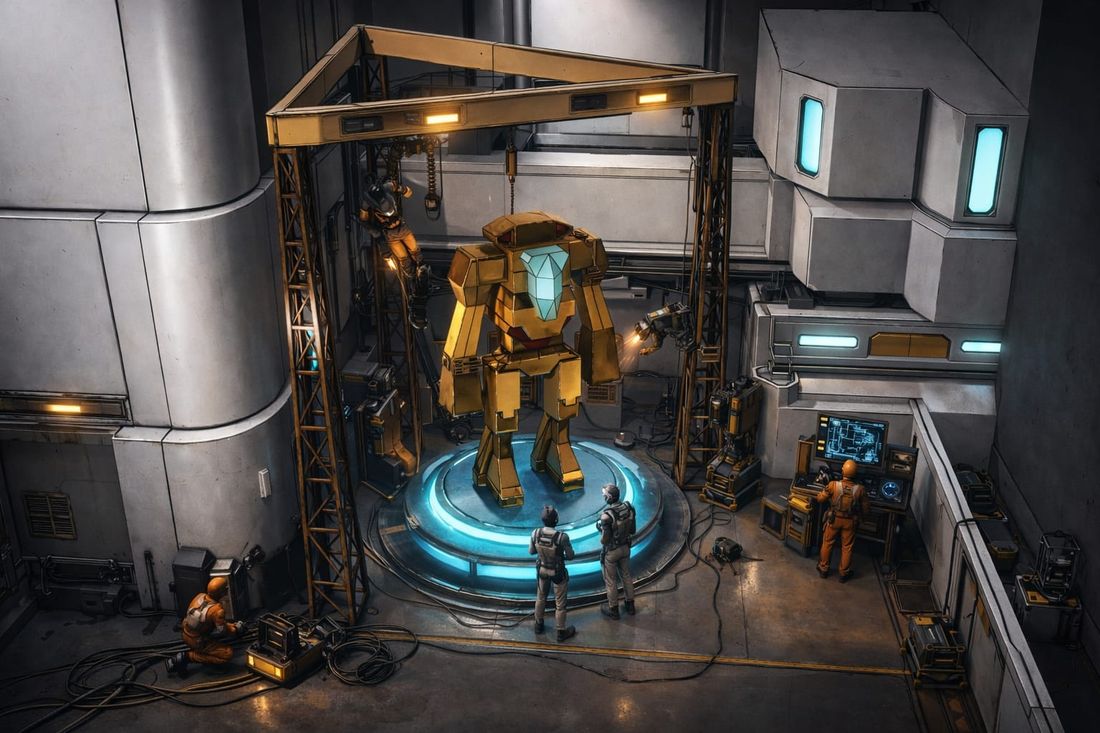
FG·07 3D Concept Art
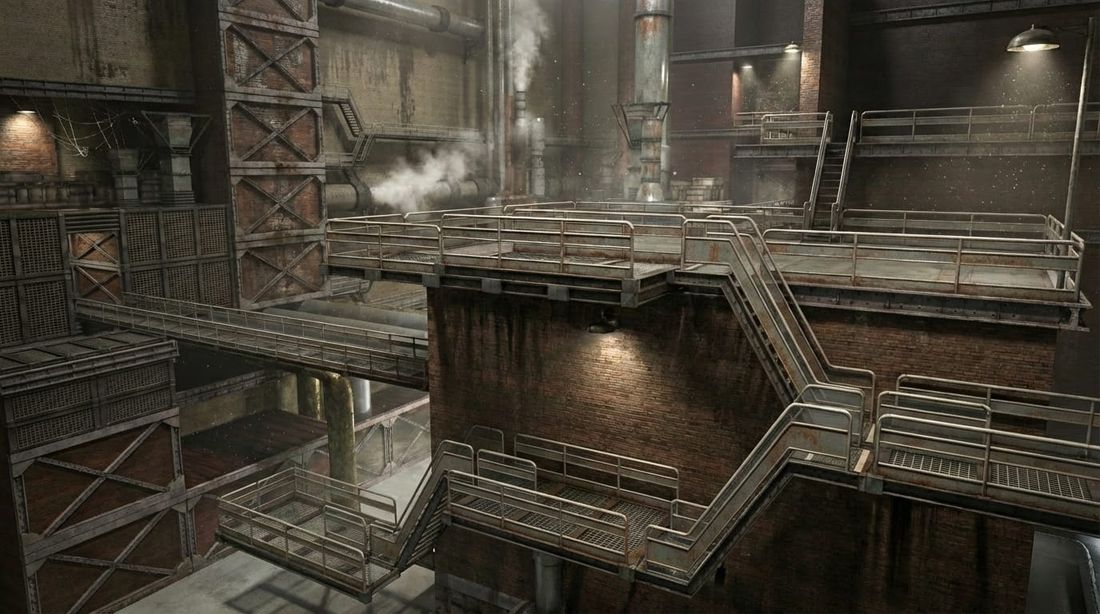
Structural Model to Atmospheric Interior
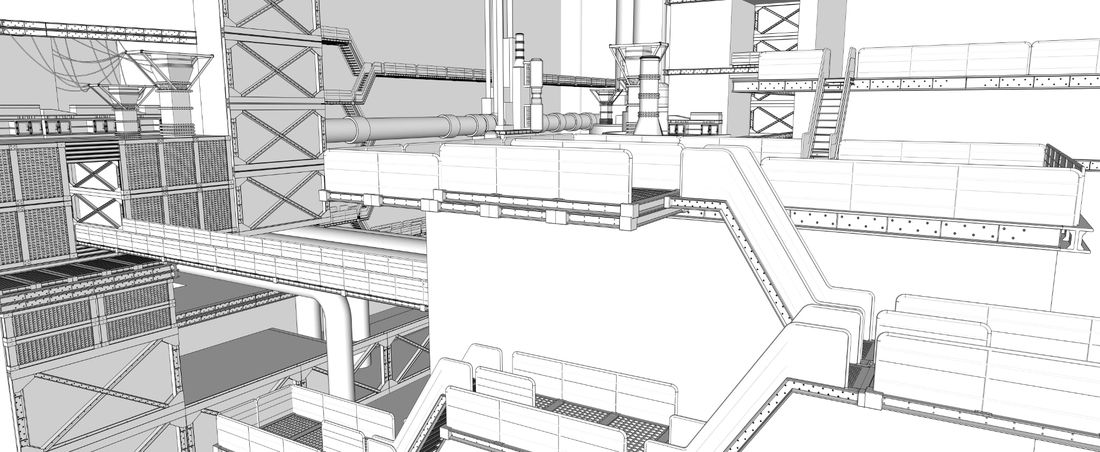
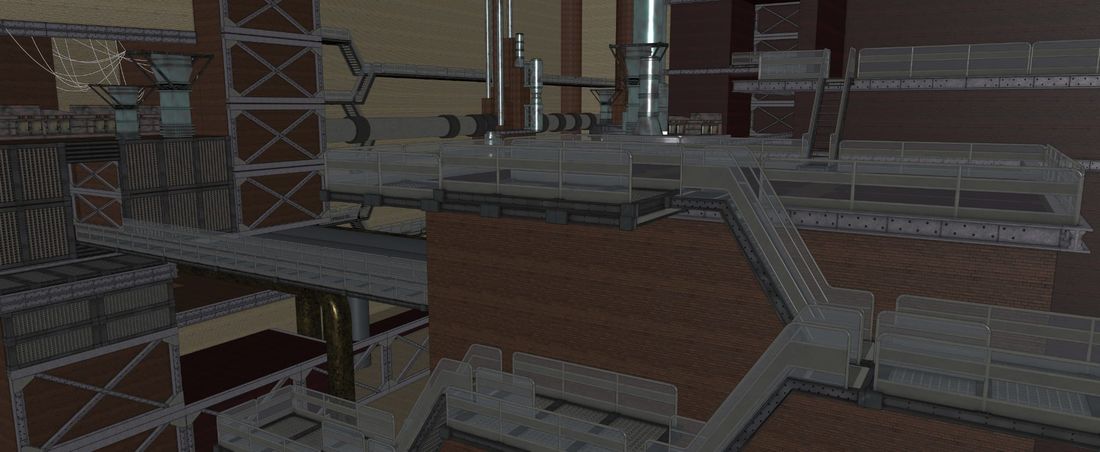
02 6 pieces
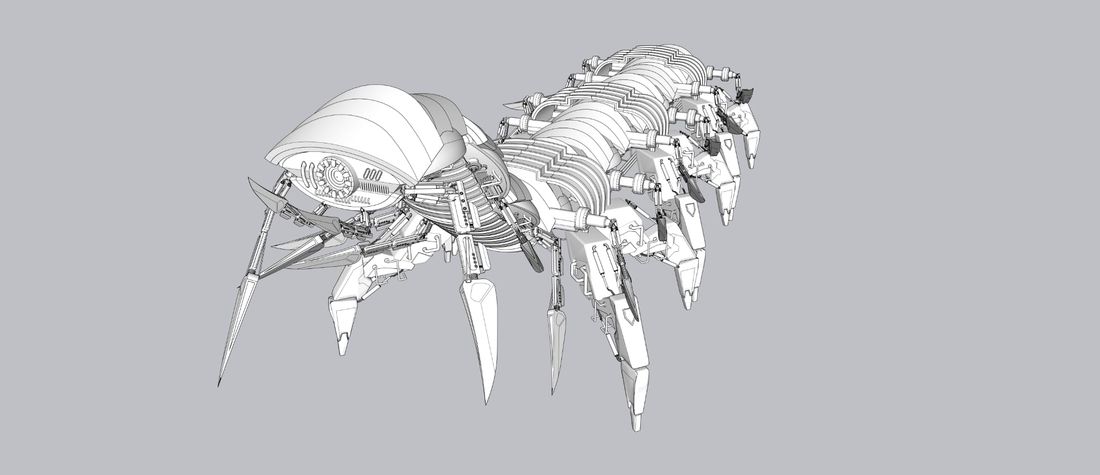
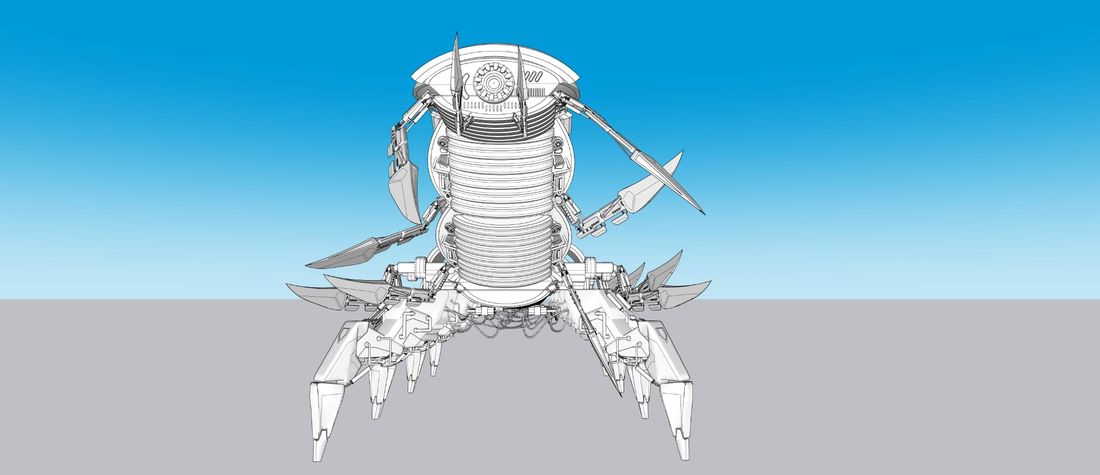
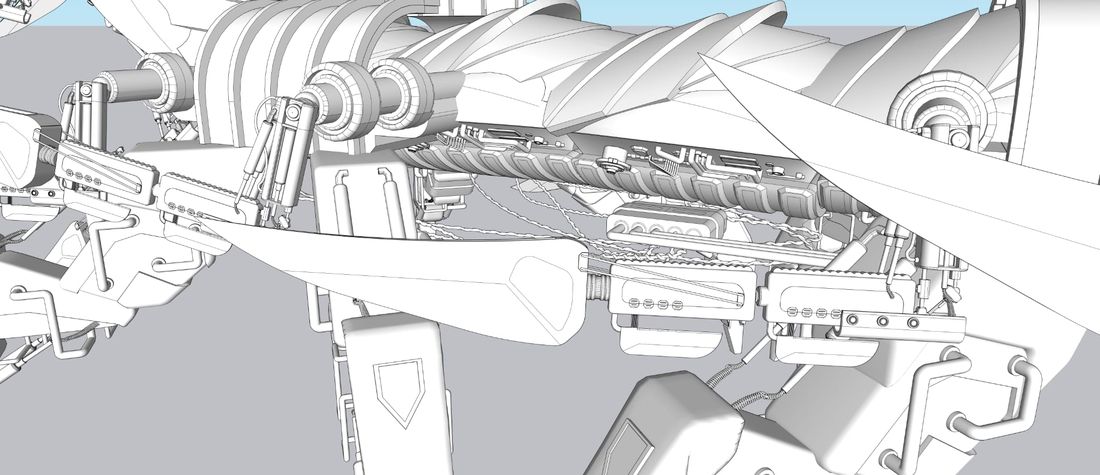
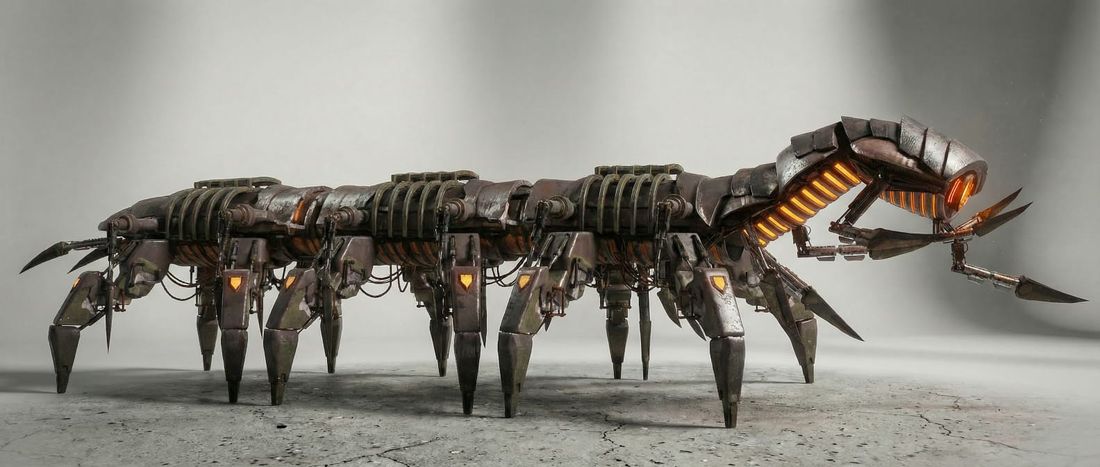
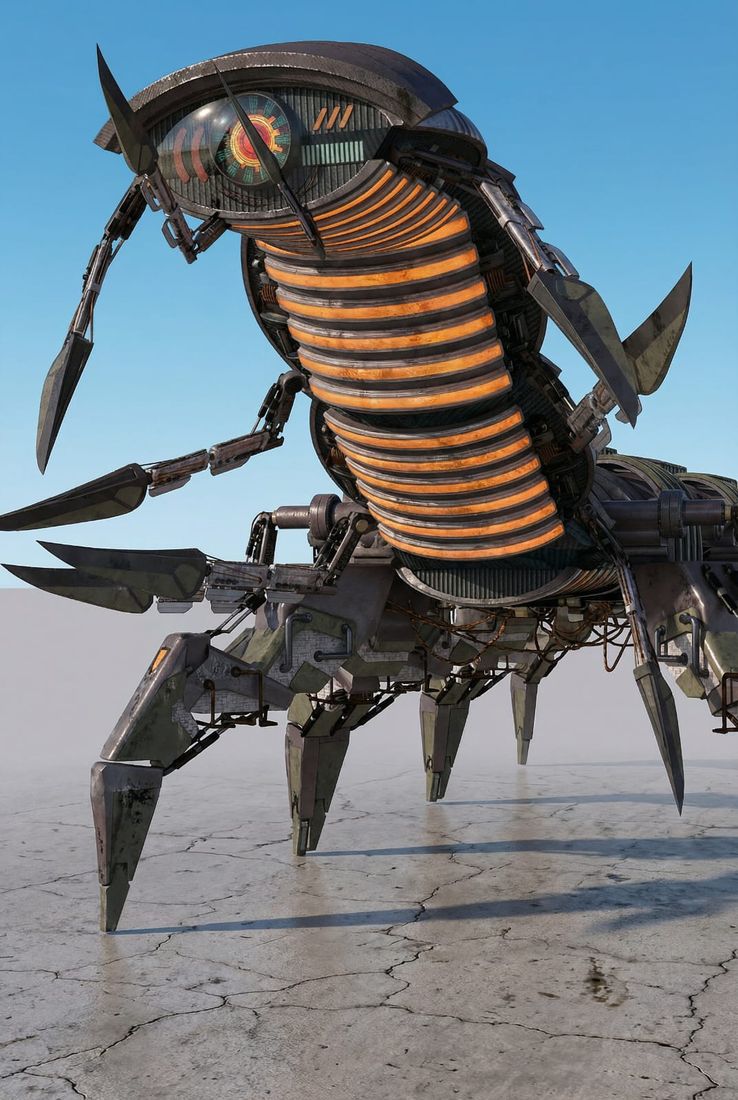
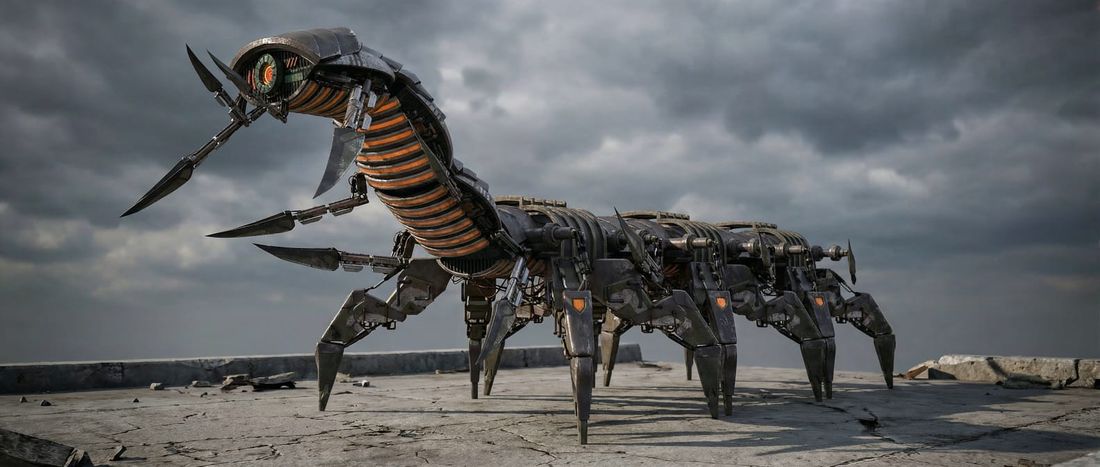
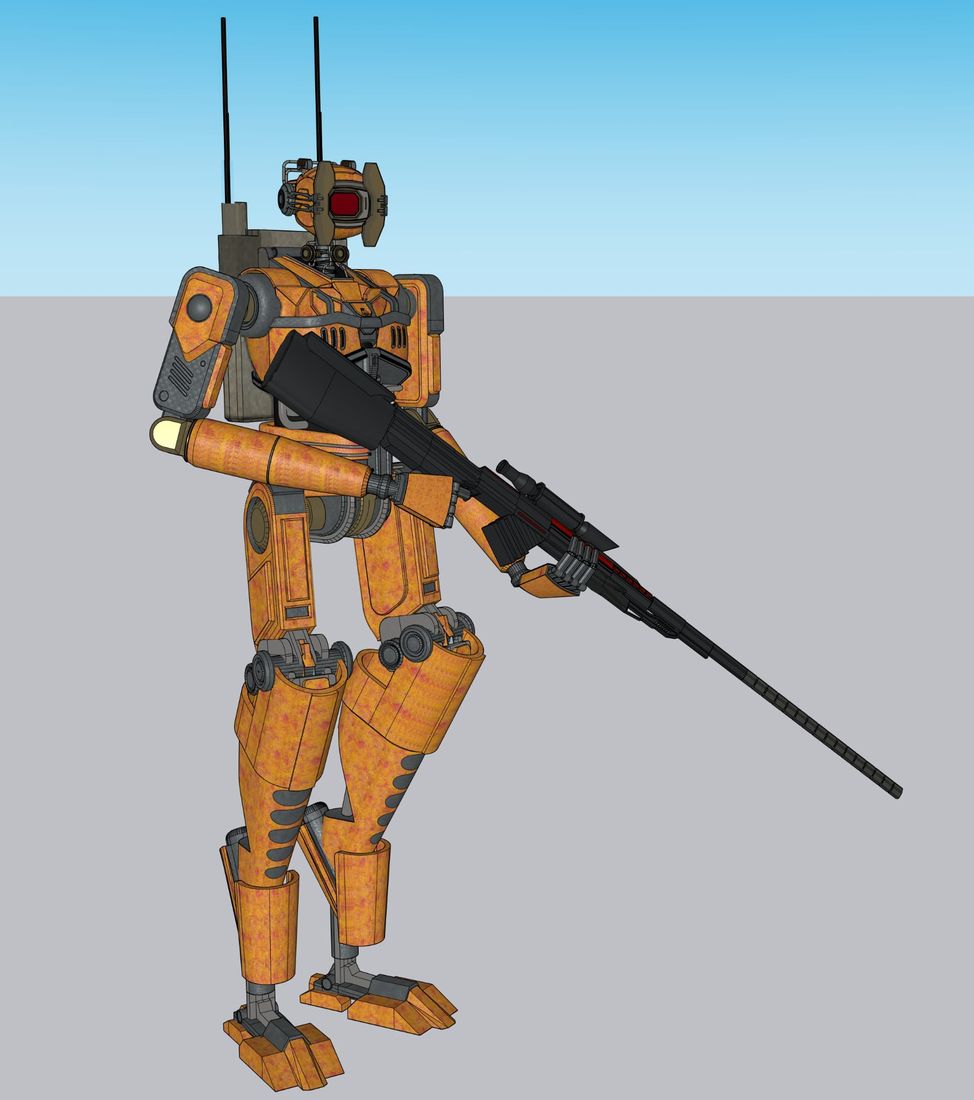
Hard-surface characters and vehicles. Every joint is placed where it could actually turn.
FG·08 3D Concept Art
Full Character Development
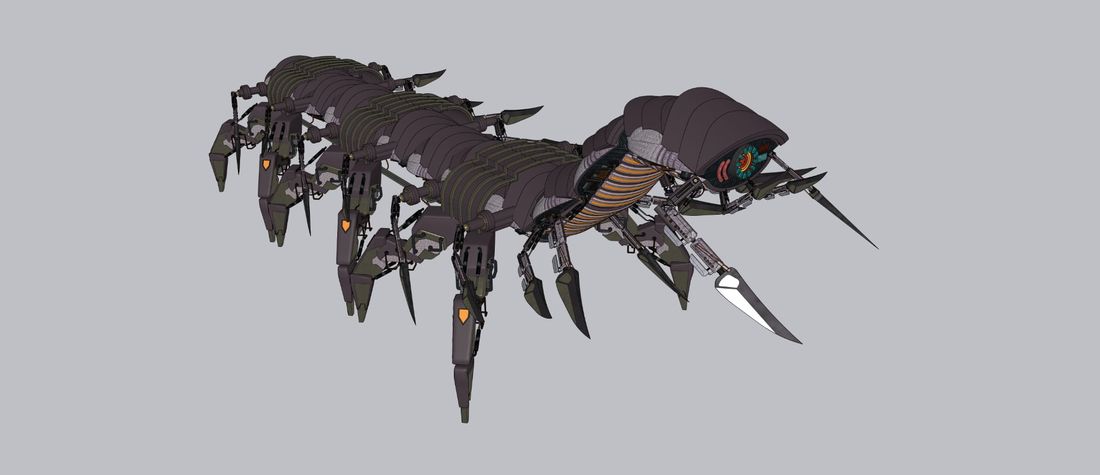
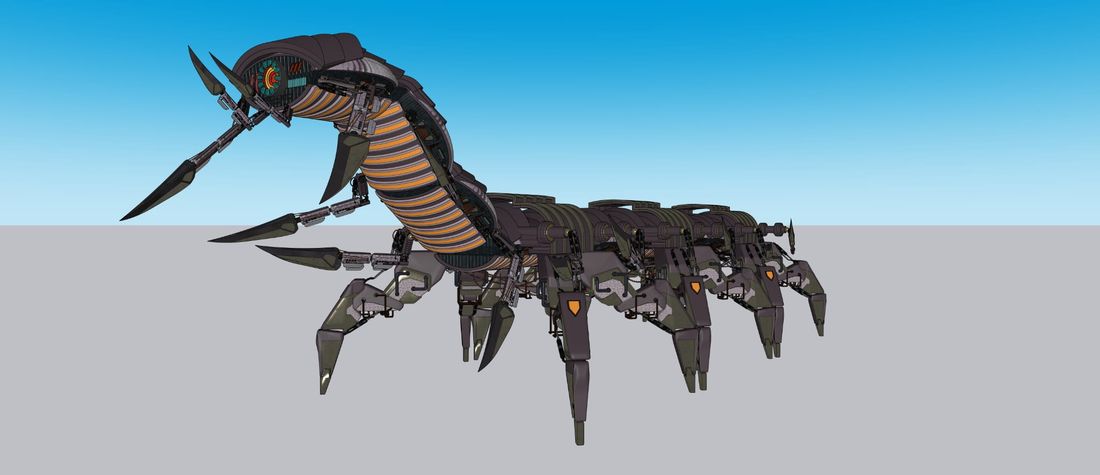
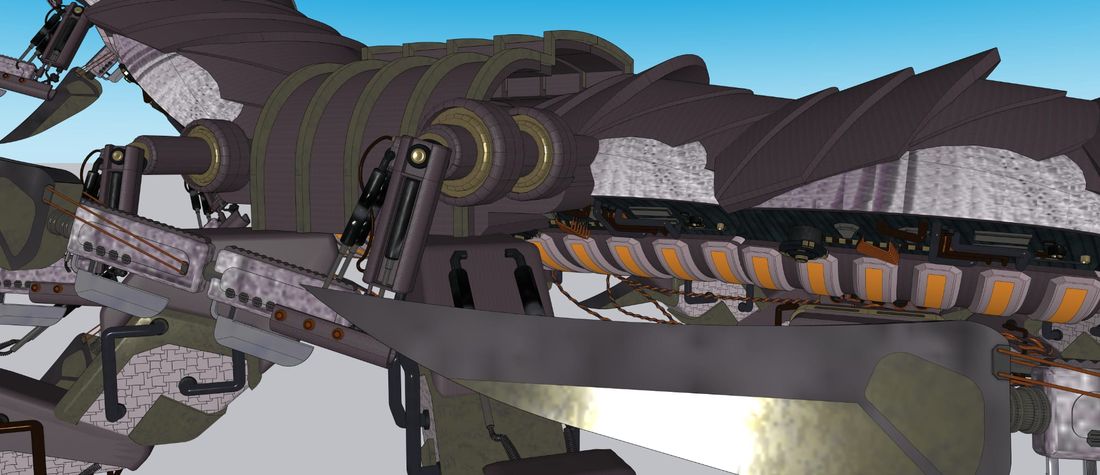
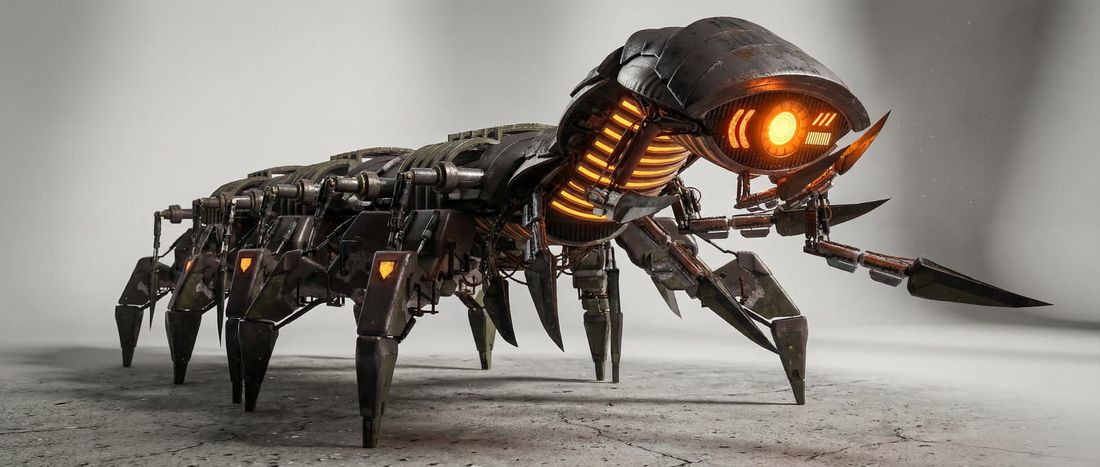
FG·09 3D Concept Art
Character Model to Close-Up
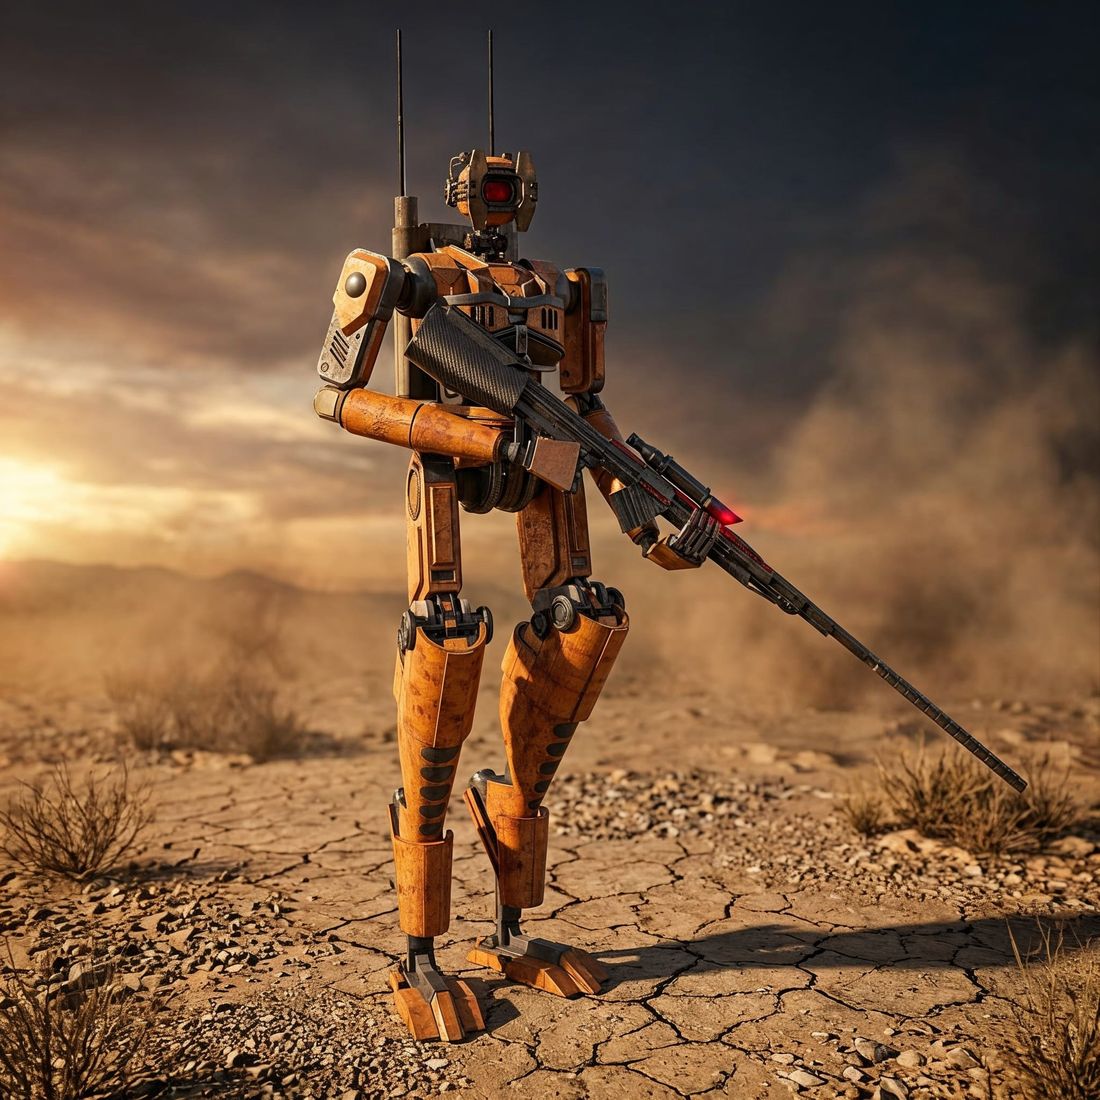
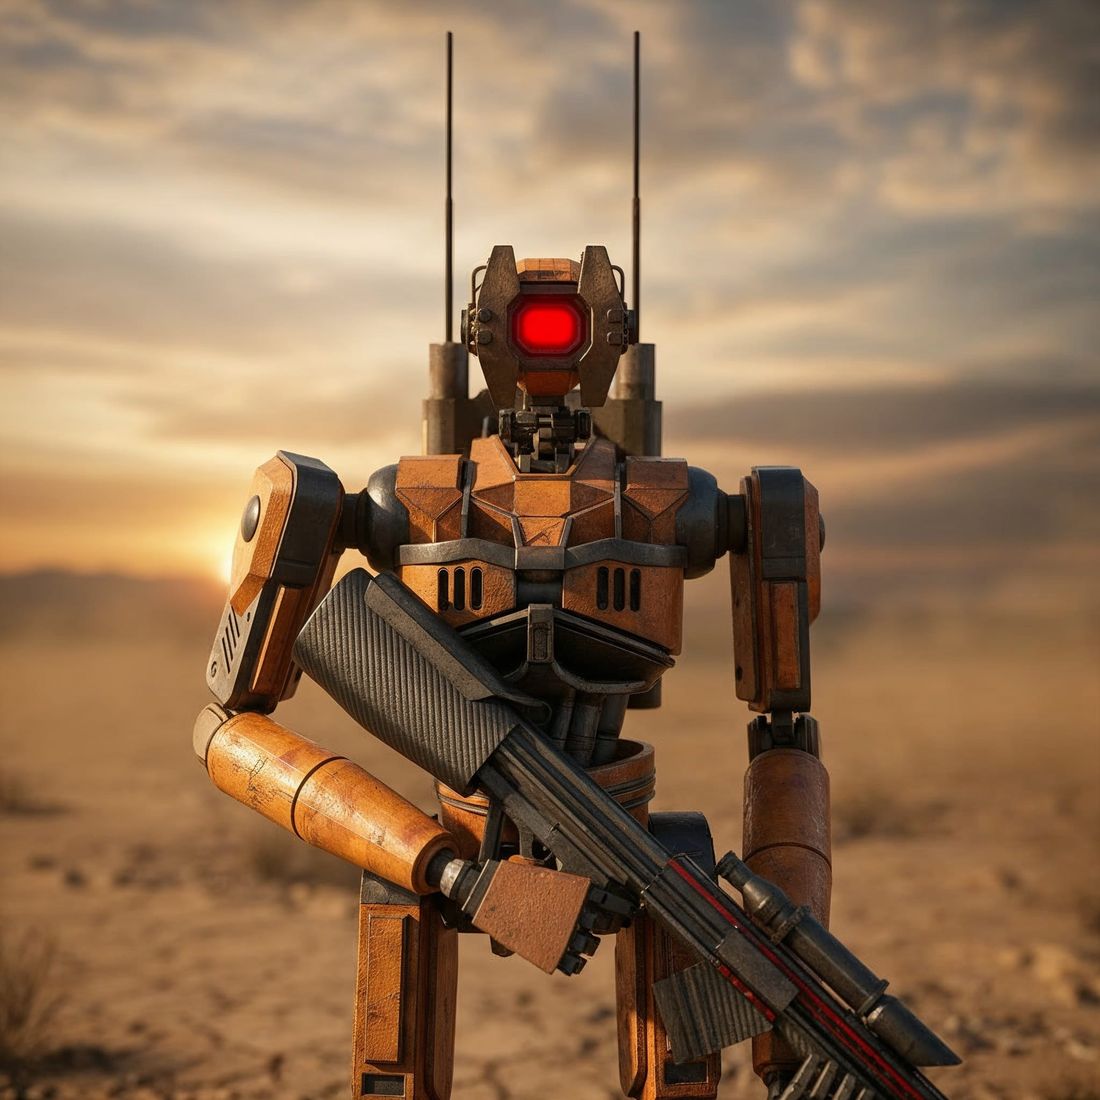
FG·10 3D Concept Art
Vehicle Design to Combat Stance
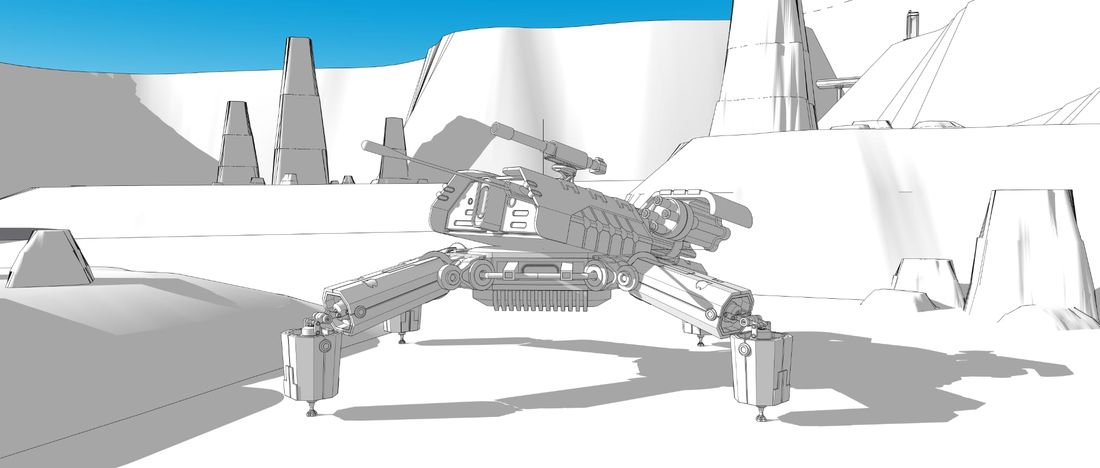
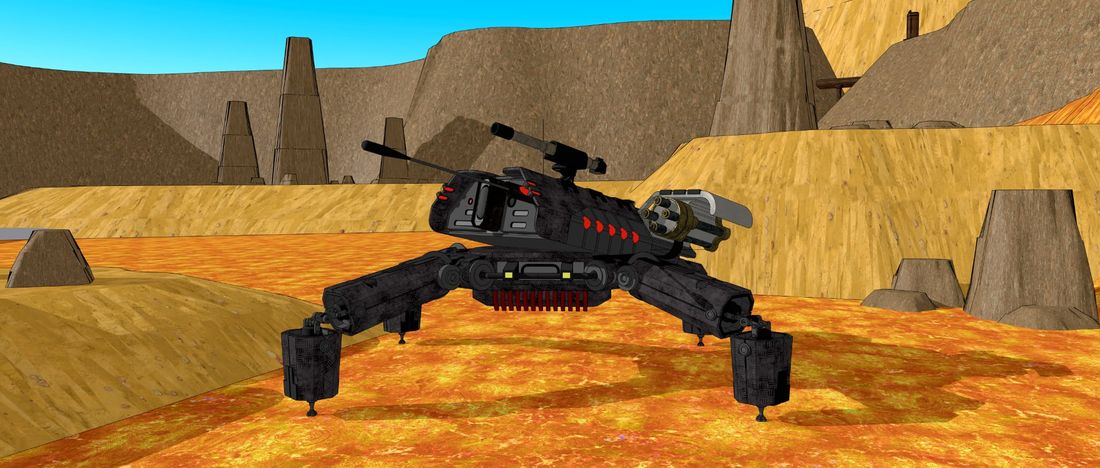
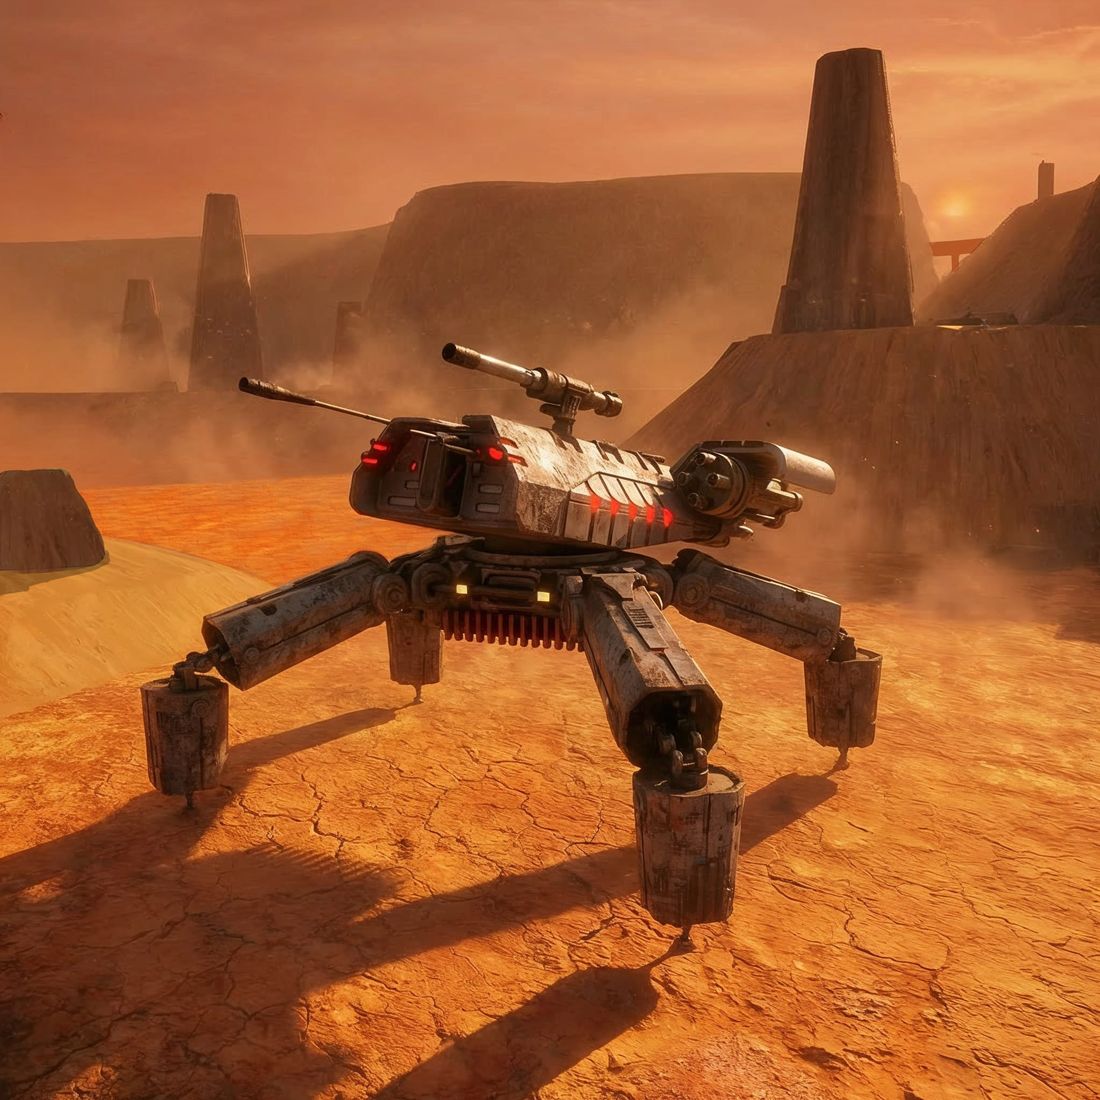
FG·11 3D Concept Art
Hard-Surface Model to Walk Cycle
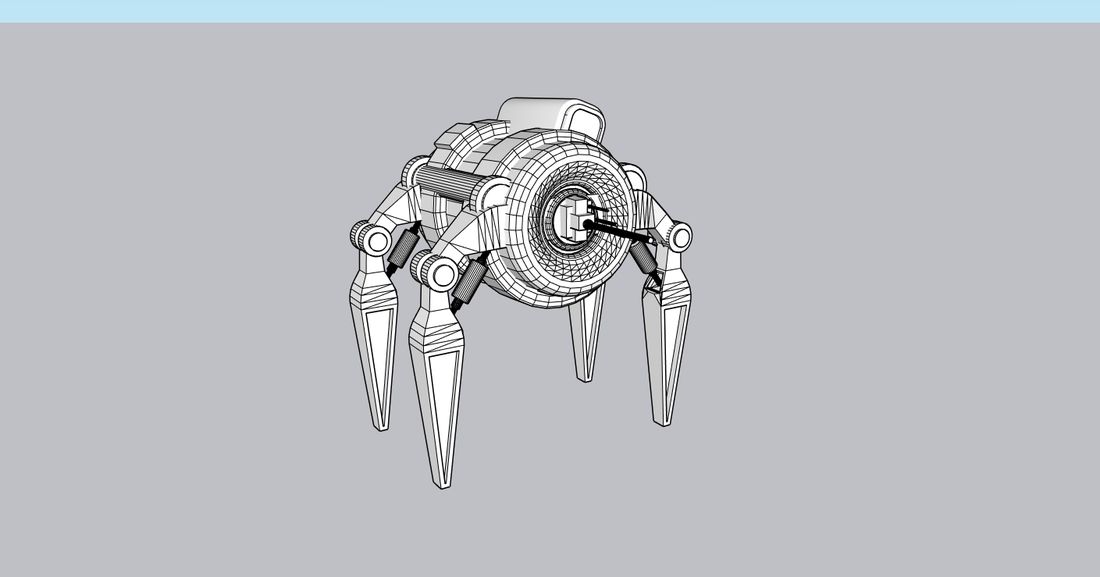
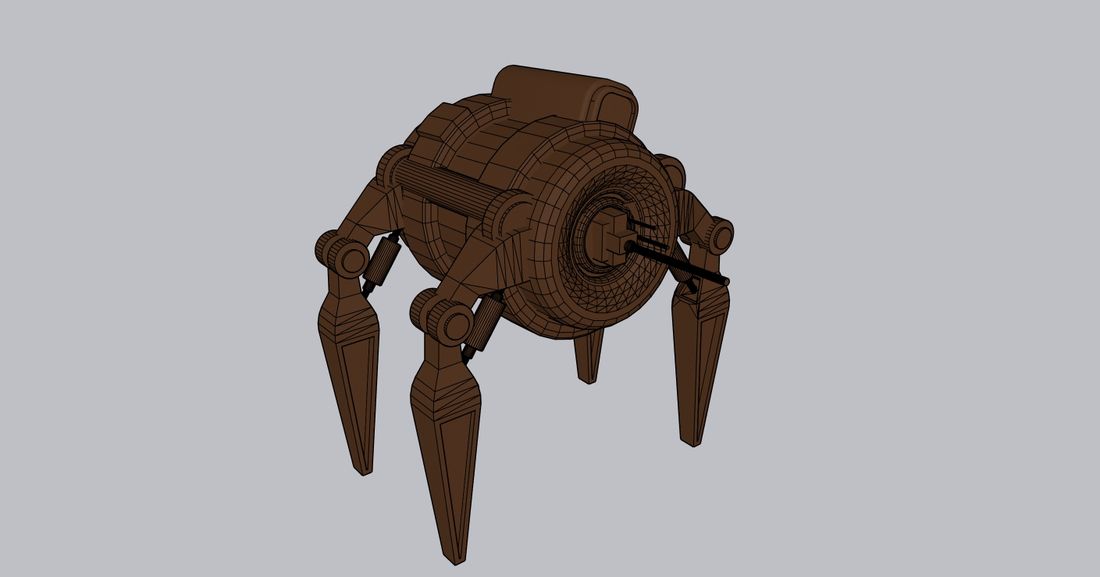
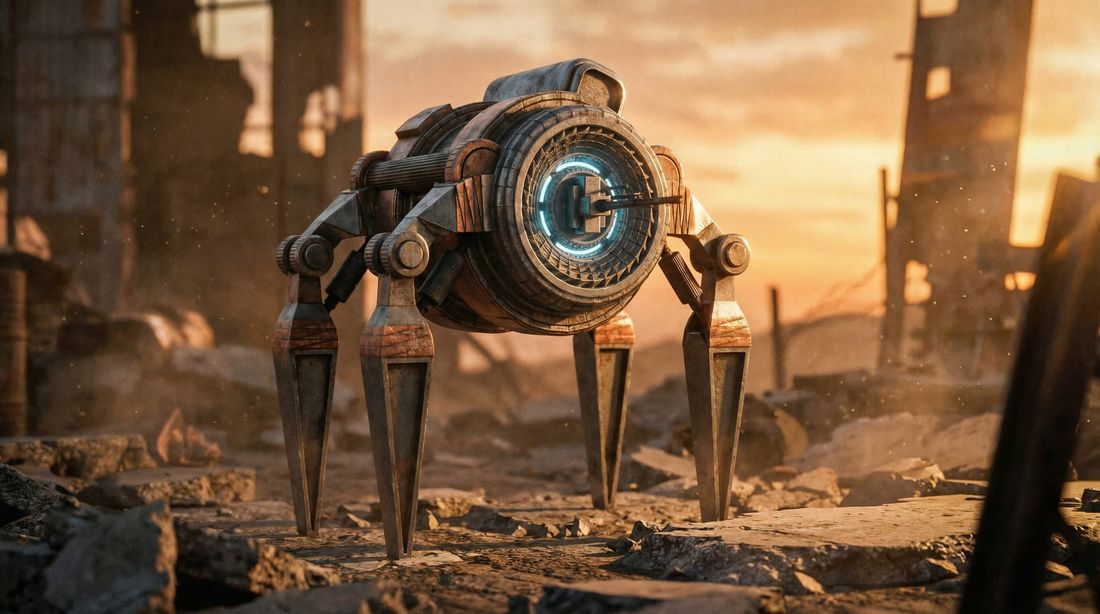
FG·12 3D Concept Art
Base Model to Realistic Walk Cycle
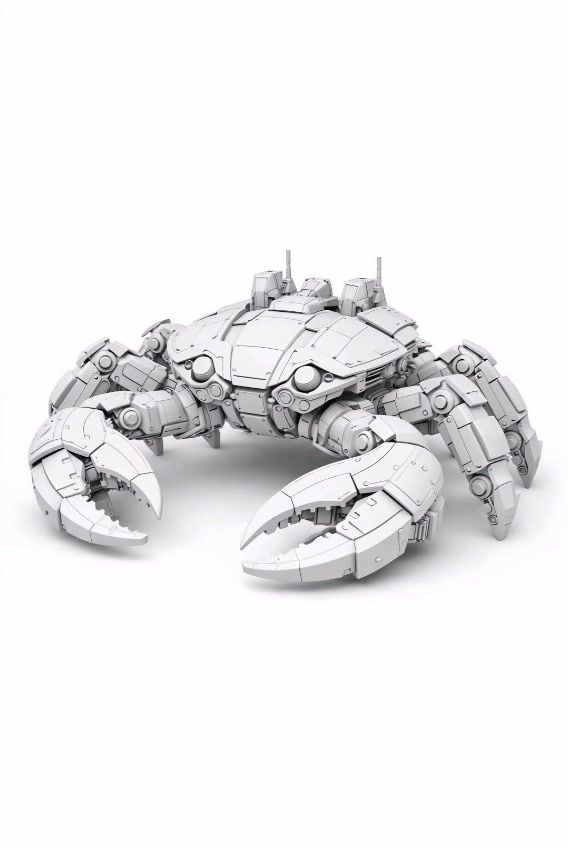
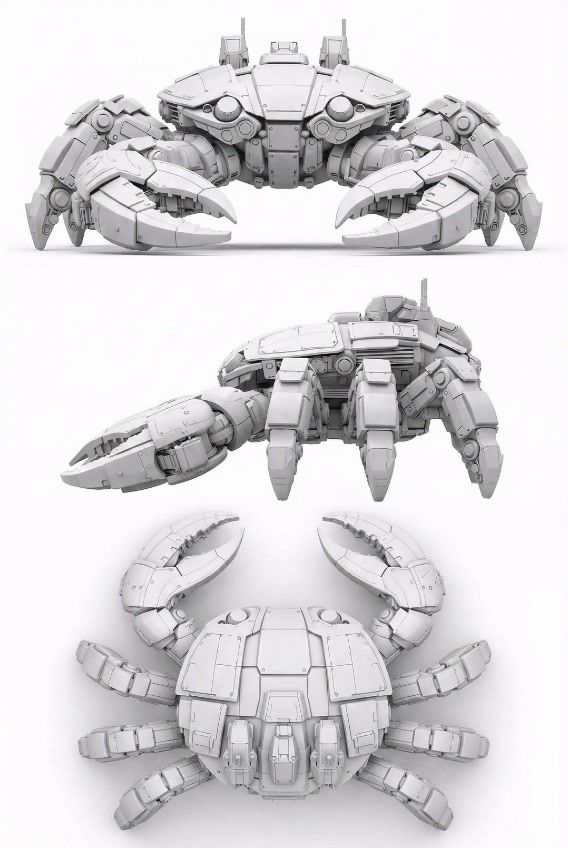
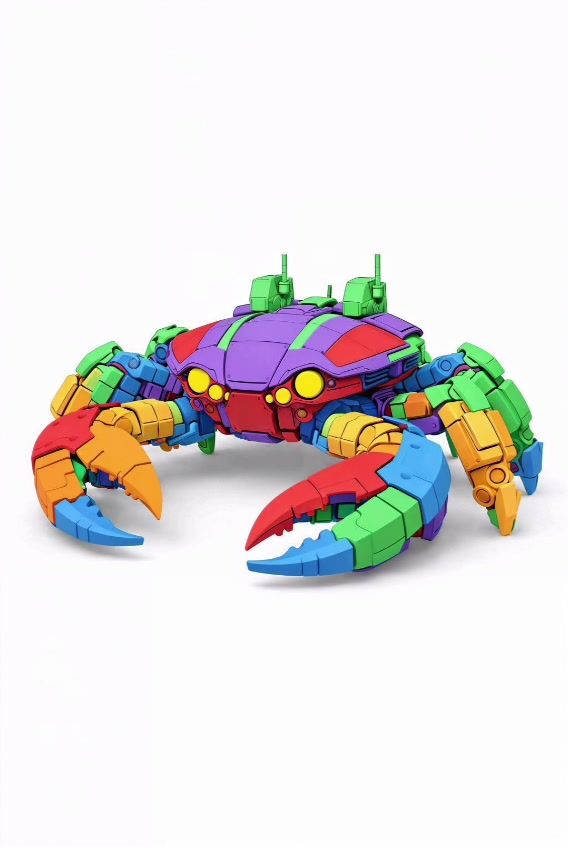
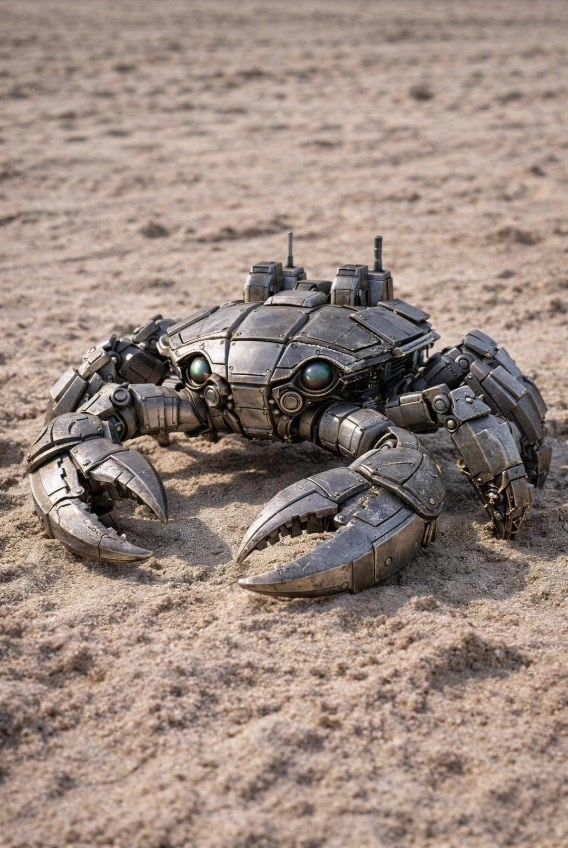
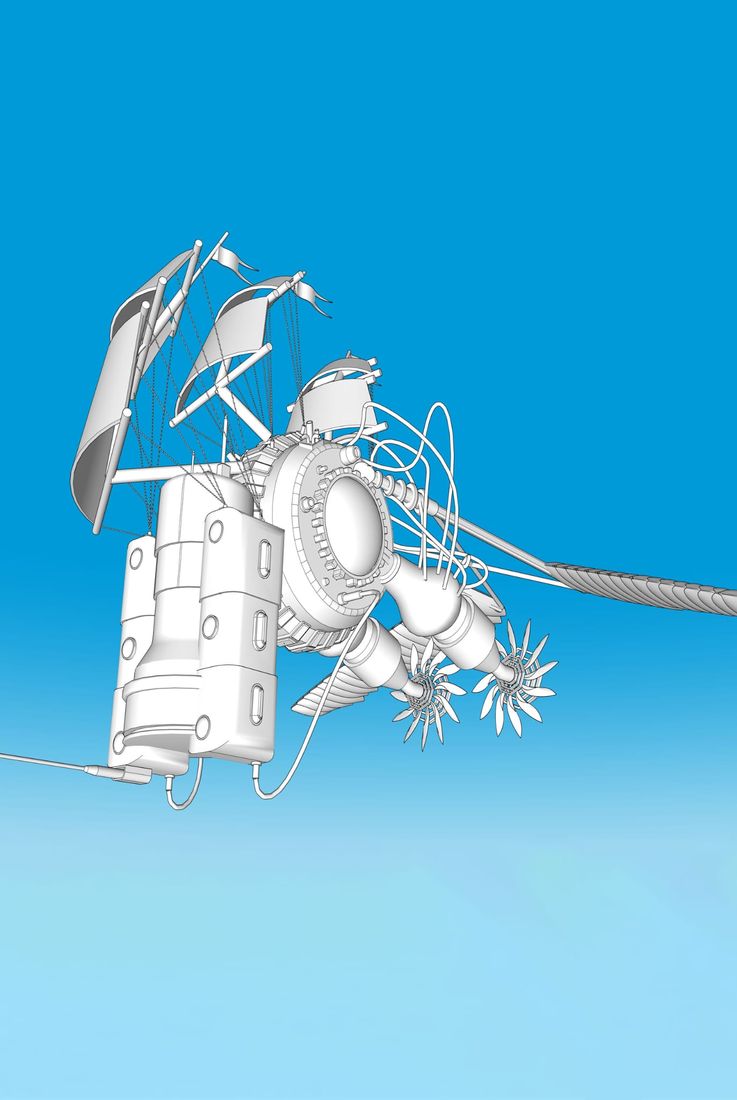
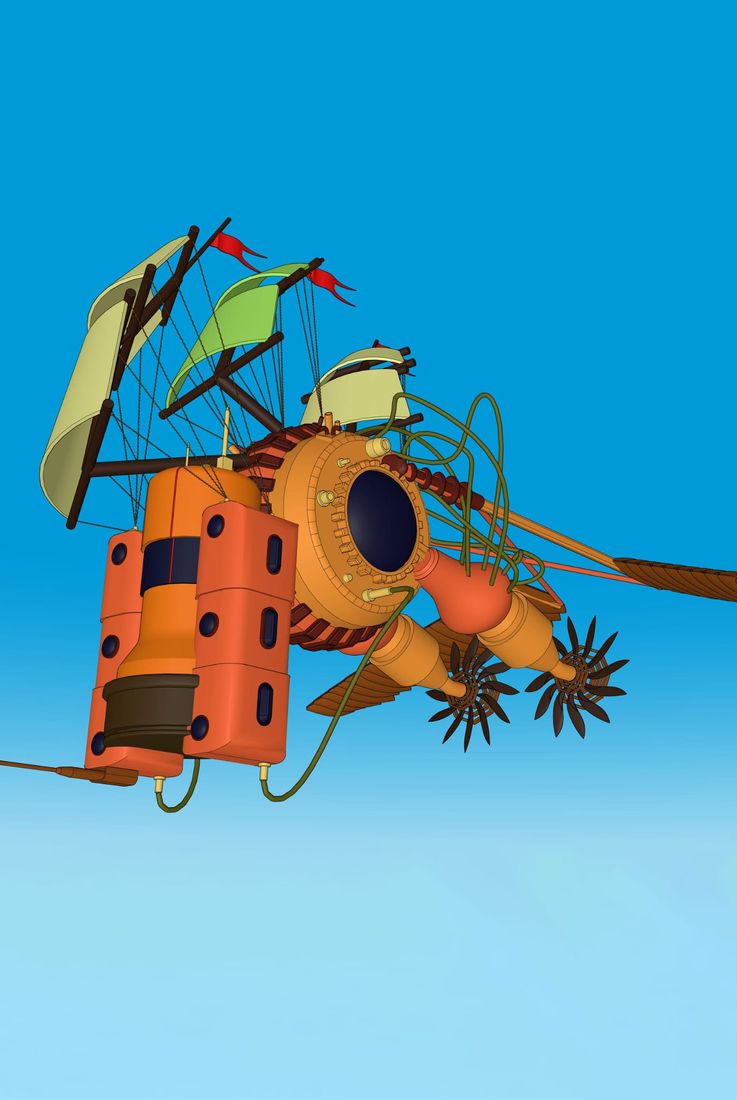
FG·13 3D Concept Art
Airship Design to Flight Test

03 3 pieces
Props built to be seen up close, at hero scale.
FG·14 3D Concept Art
Prop Model to Hero Shot
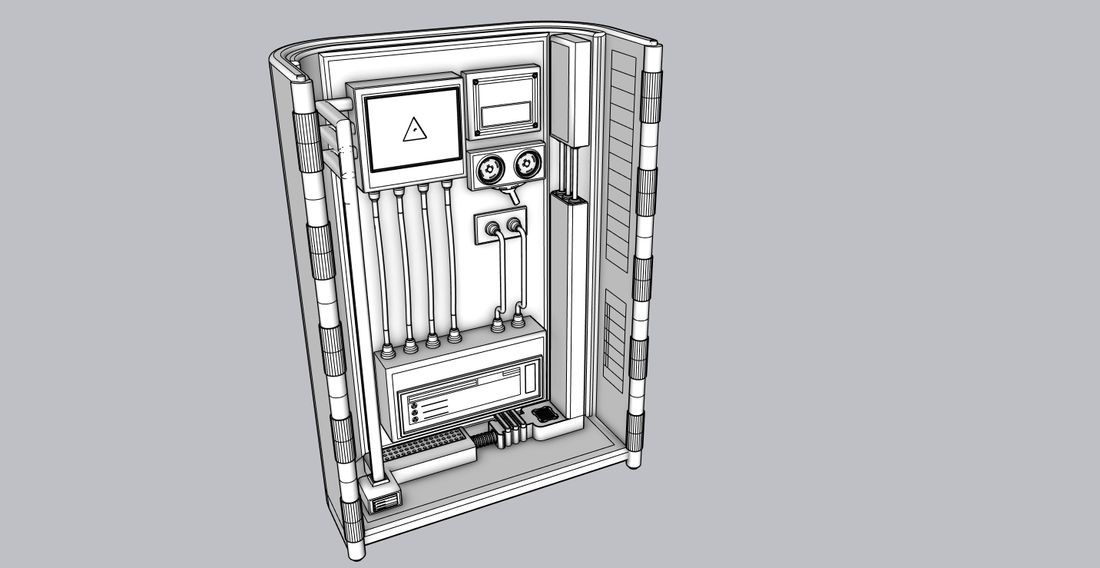
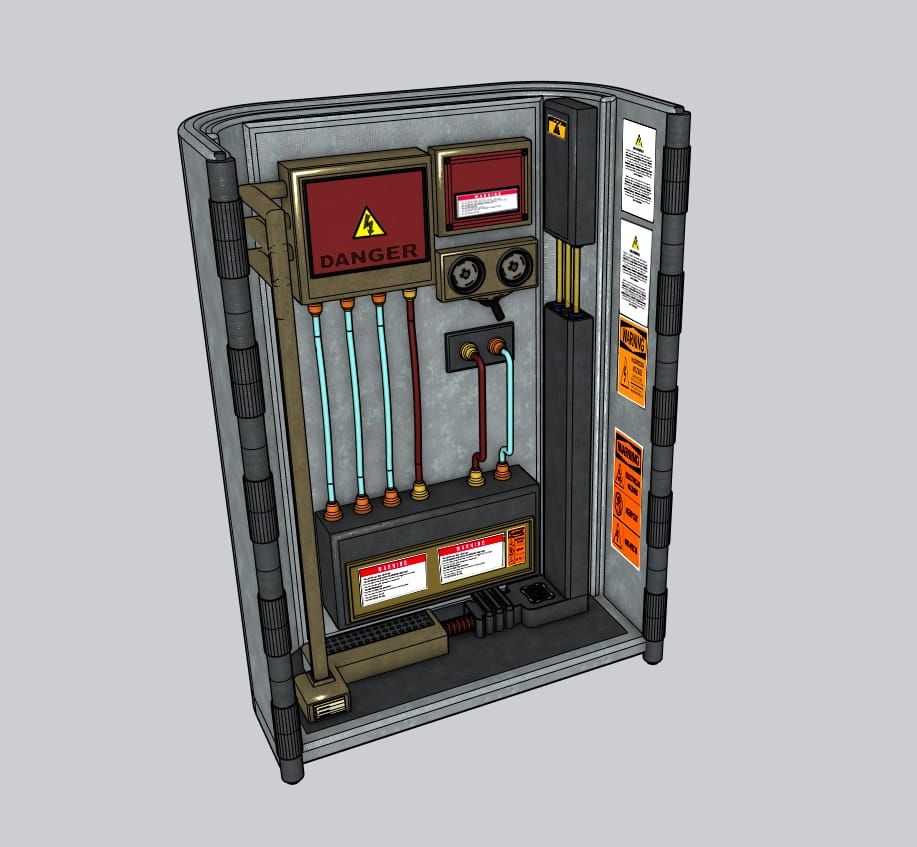
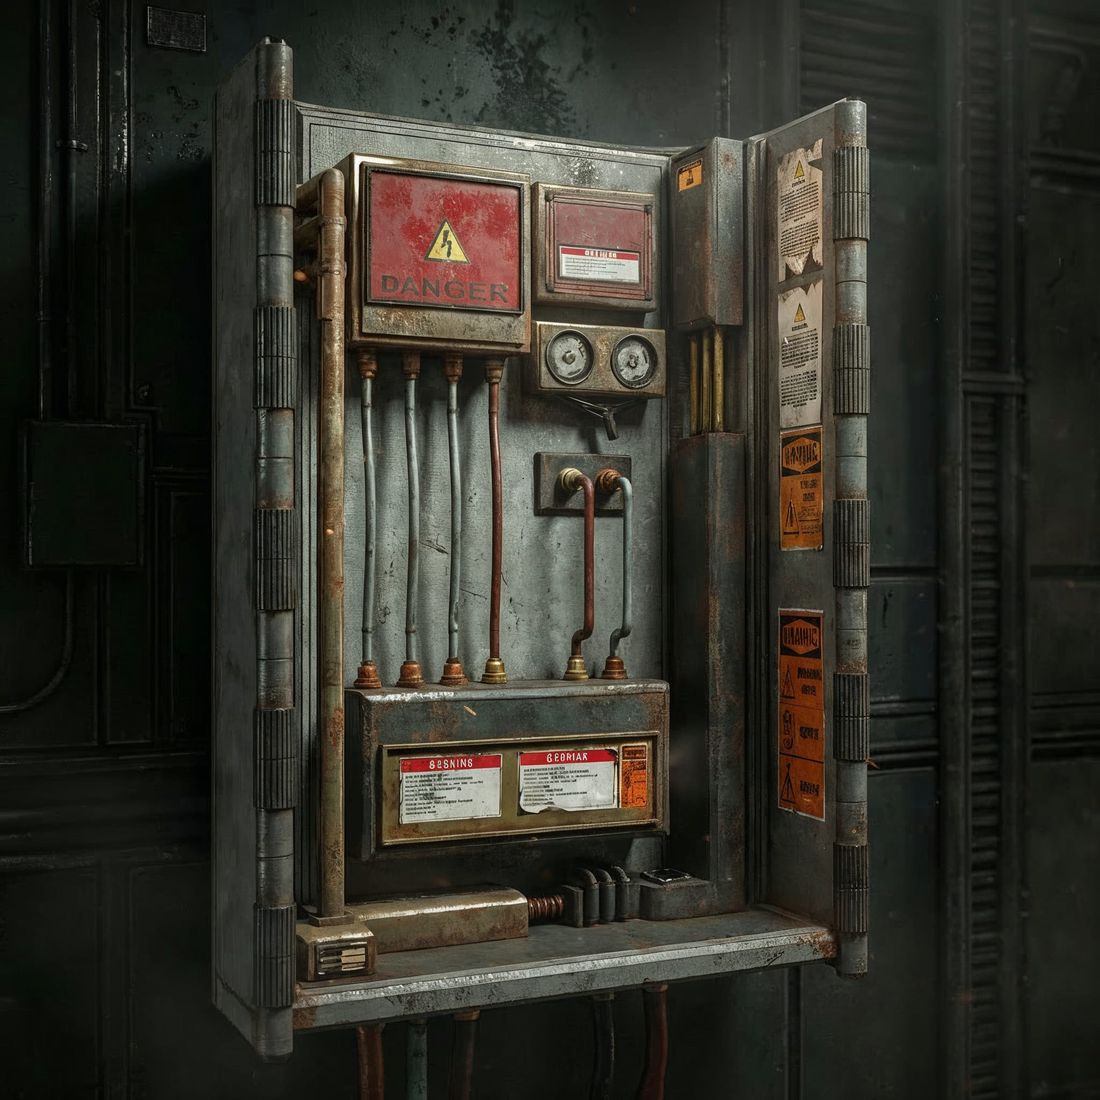
FG·15 3D Concept Art
Industrial Concept to Field Test
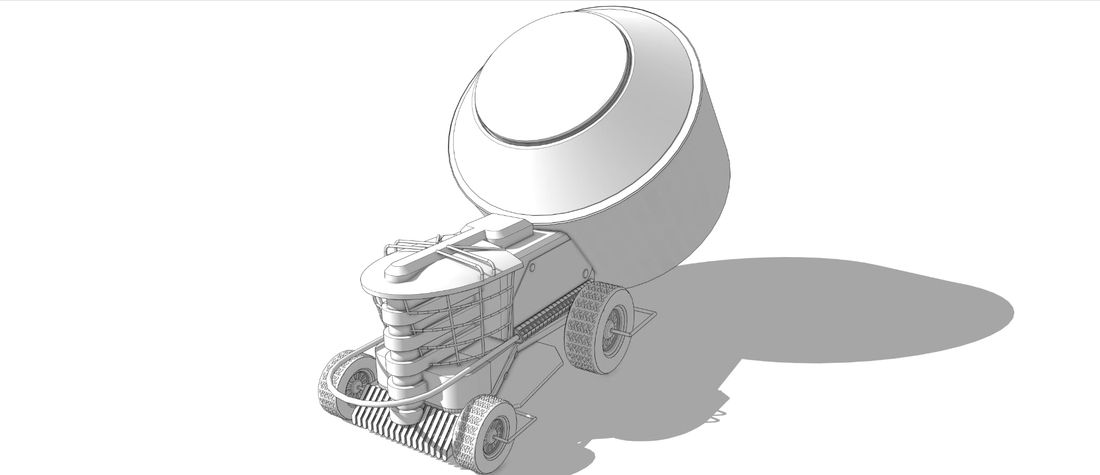
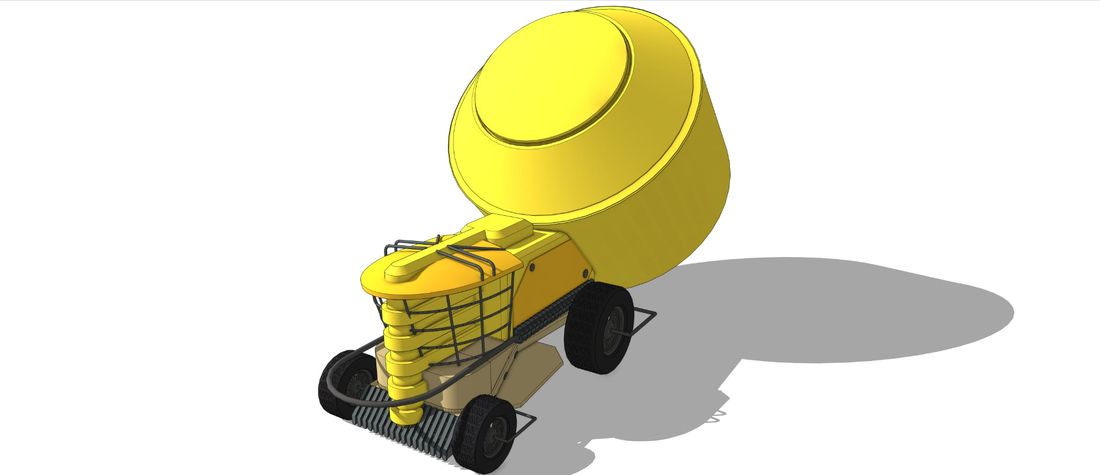
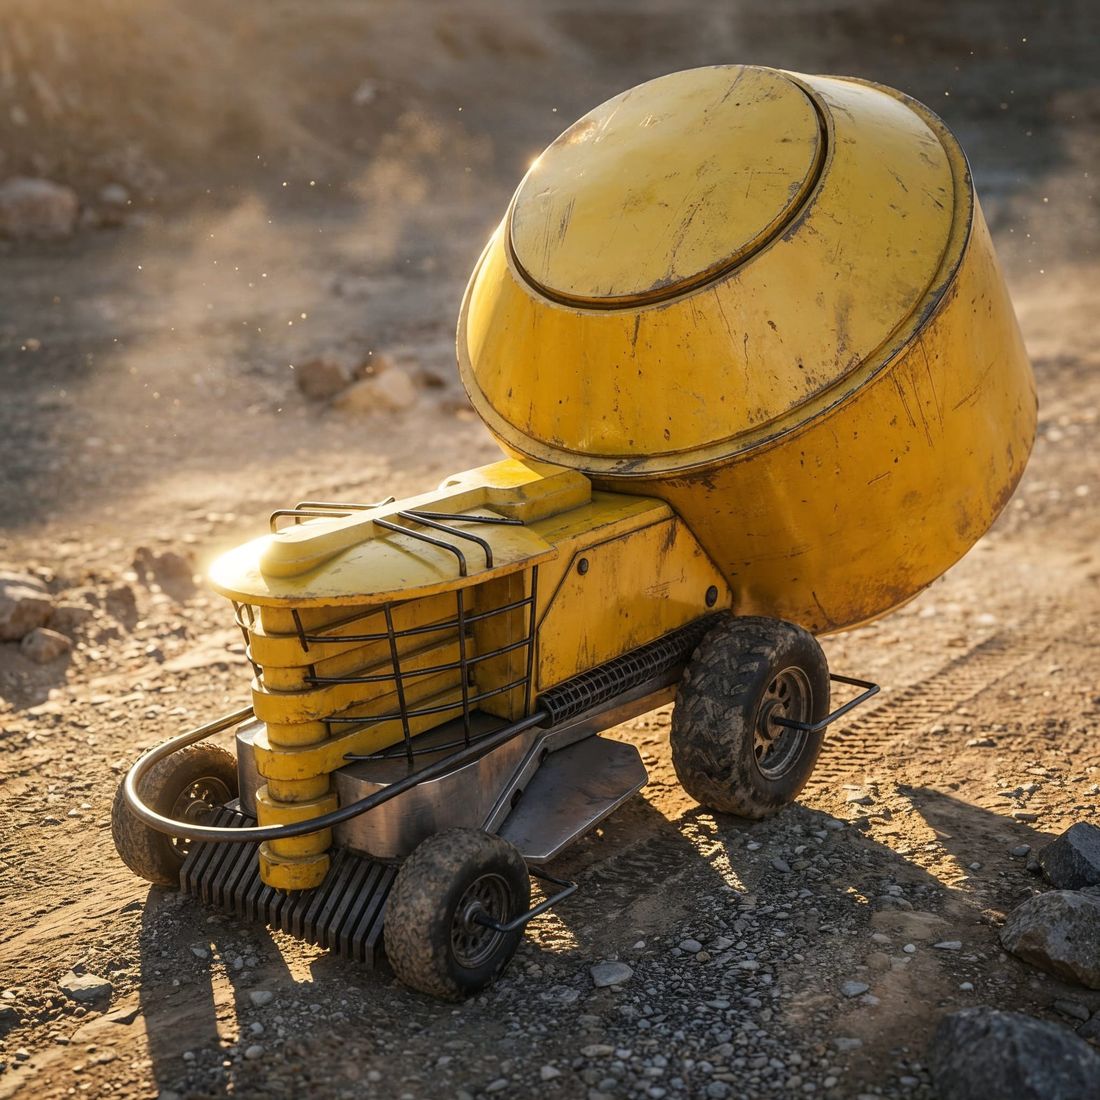
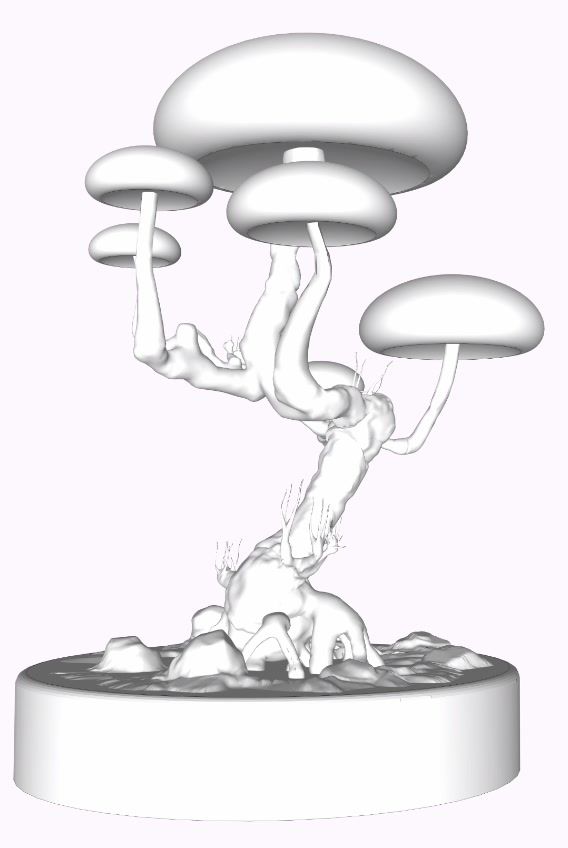
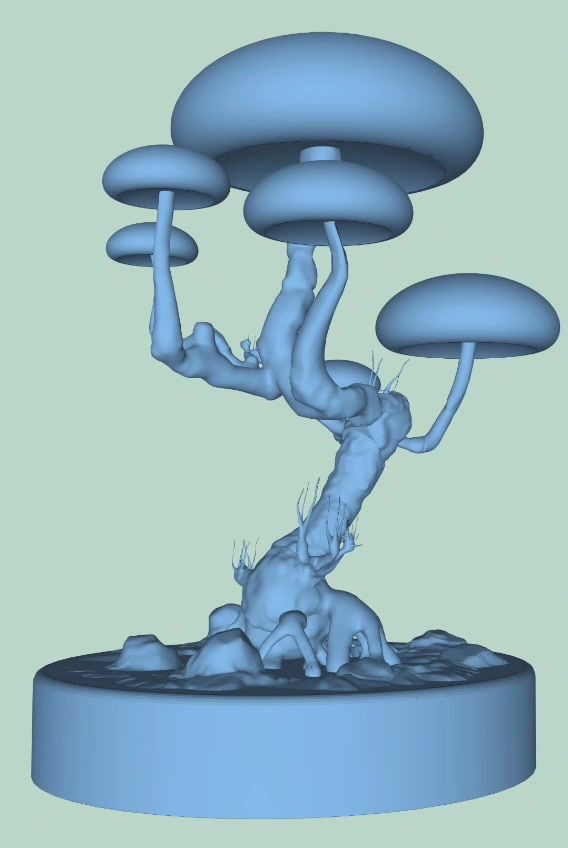
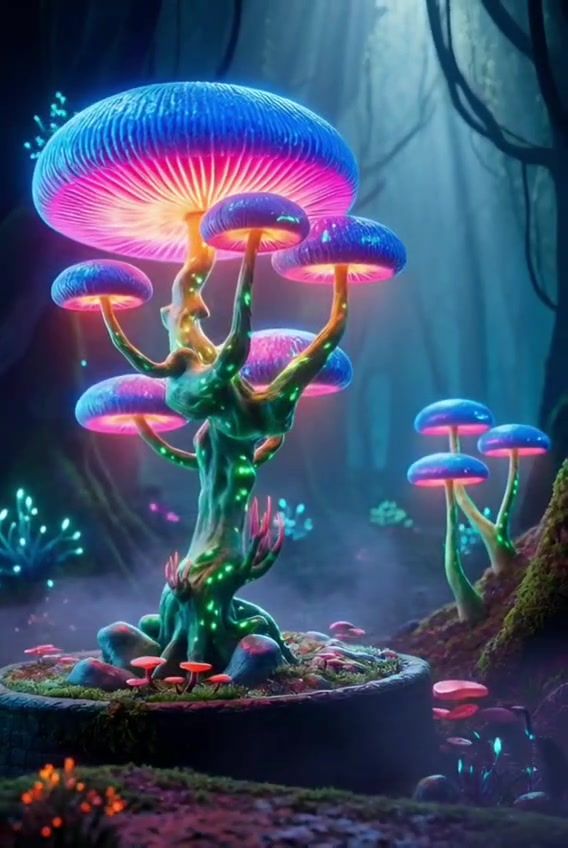
FG·16 3D Concept Art
Sculpted Model to Bioluminescent Render
04 4 pieces
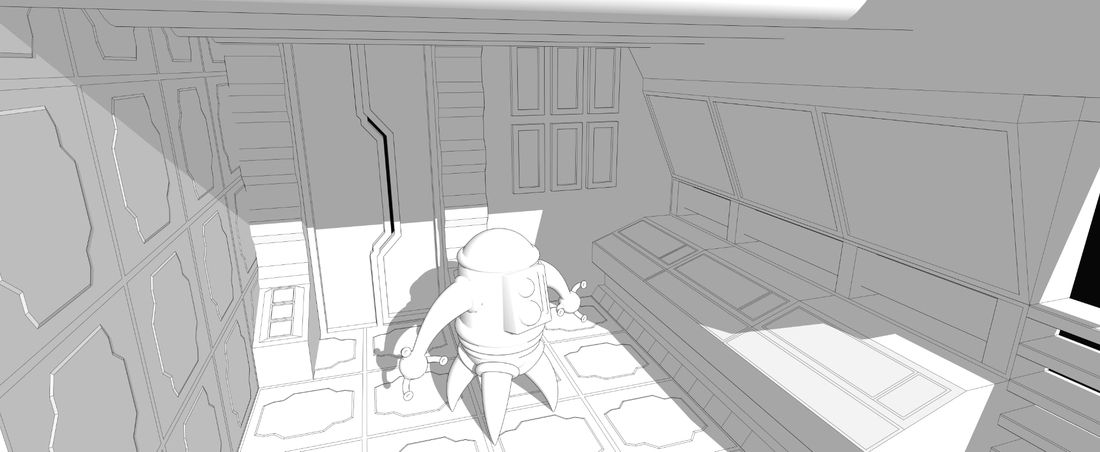
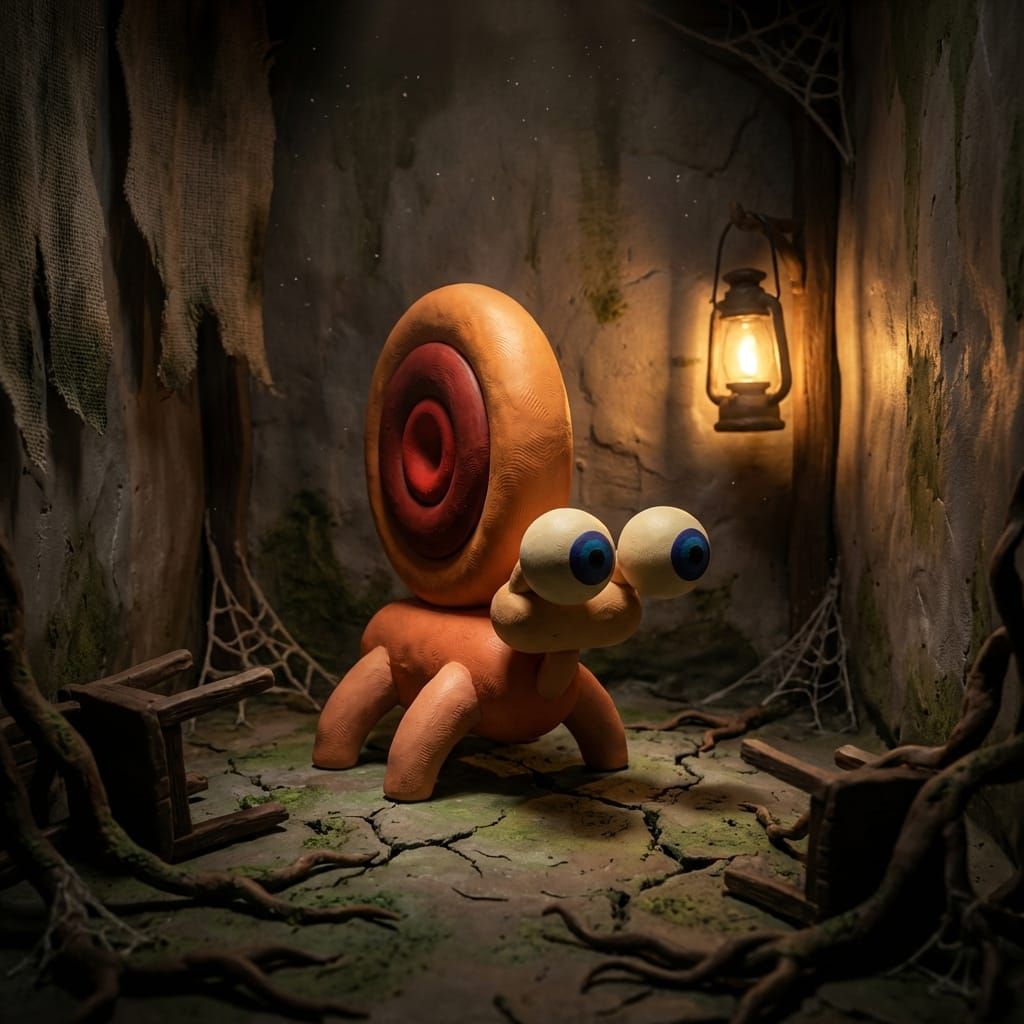
The same pipeline, rendered to look like clay, felt and puppet sets.
FG·17 3D Concept Art
Toon Block-Out to Stop-Motion Look
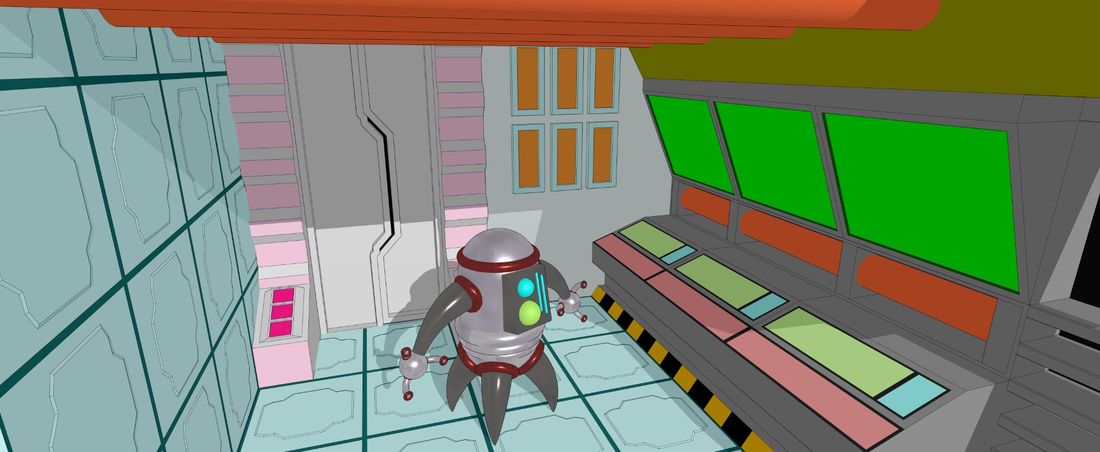
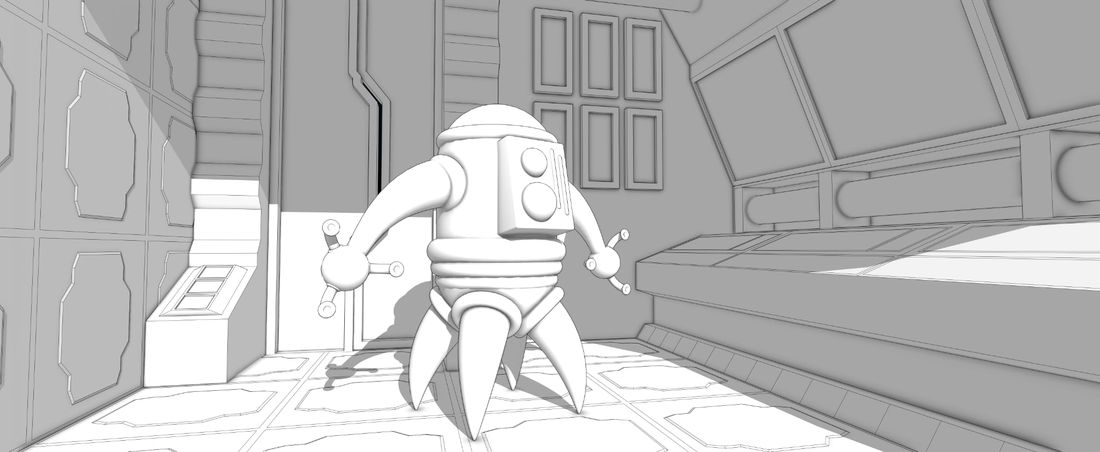
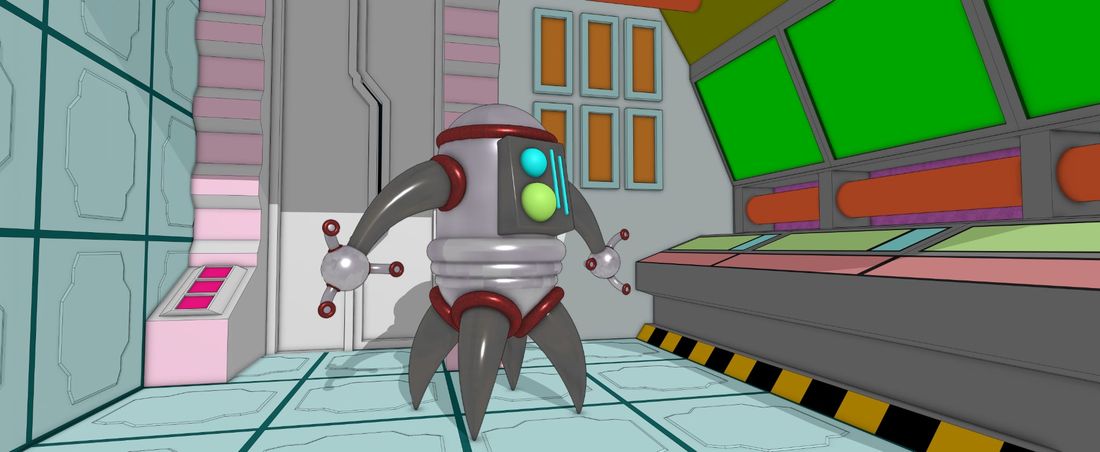
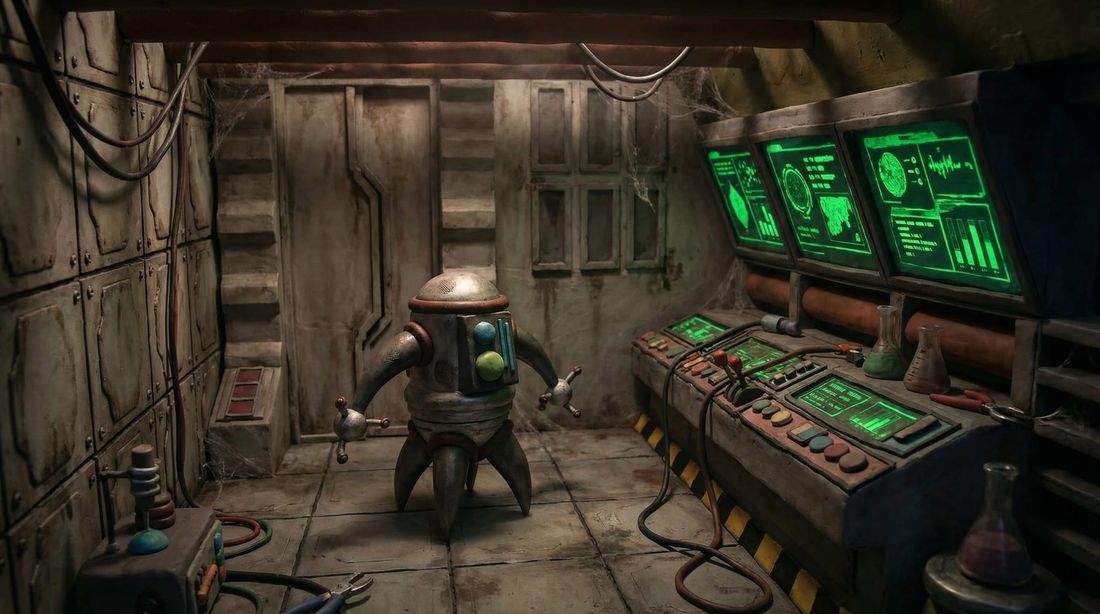
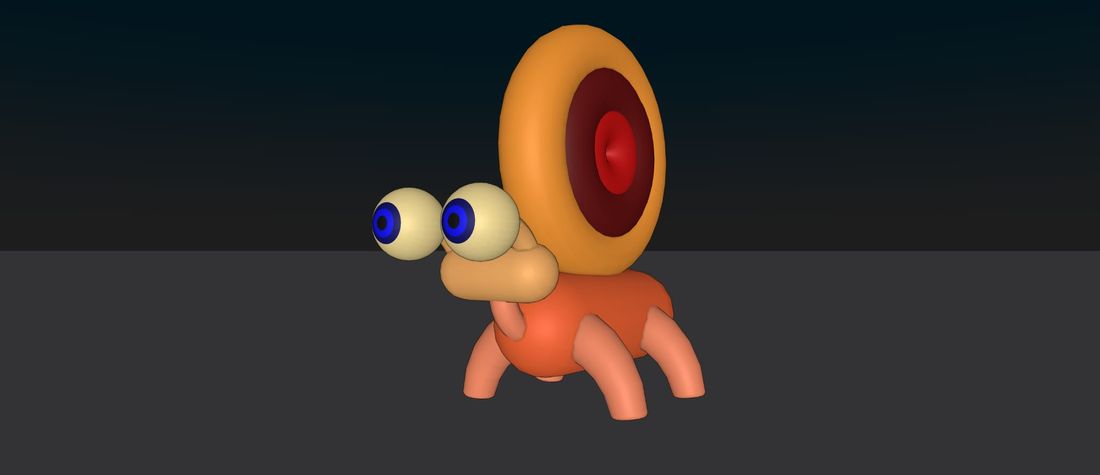
FG·18 Stop Motion Style Creature · 01
Primitive Shapes to Clay Character



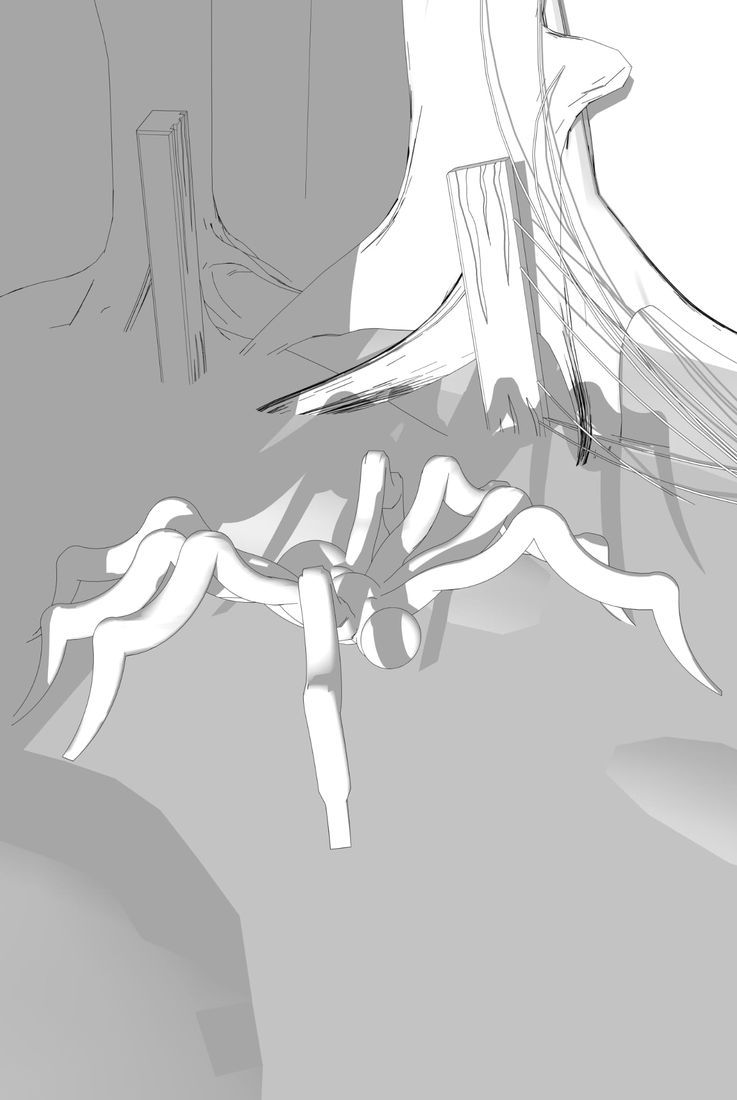
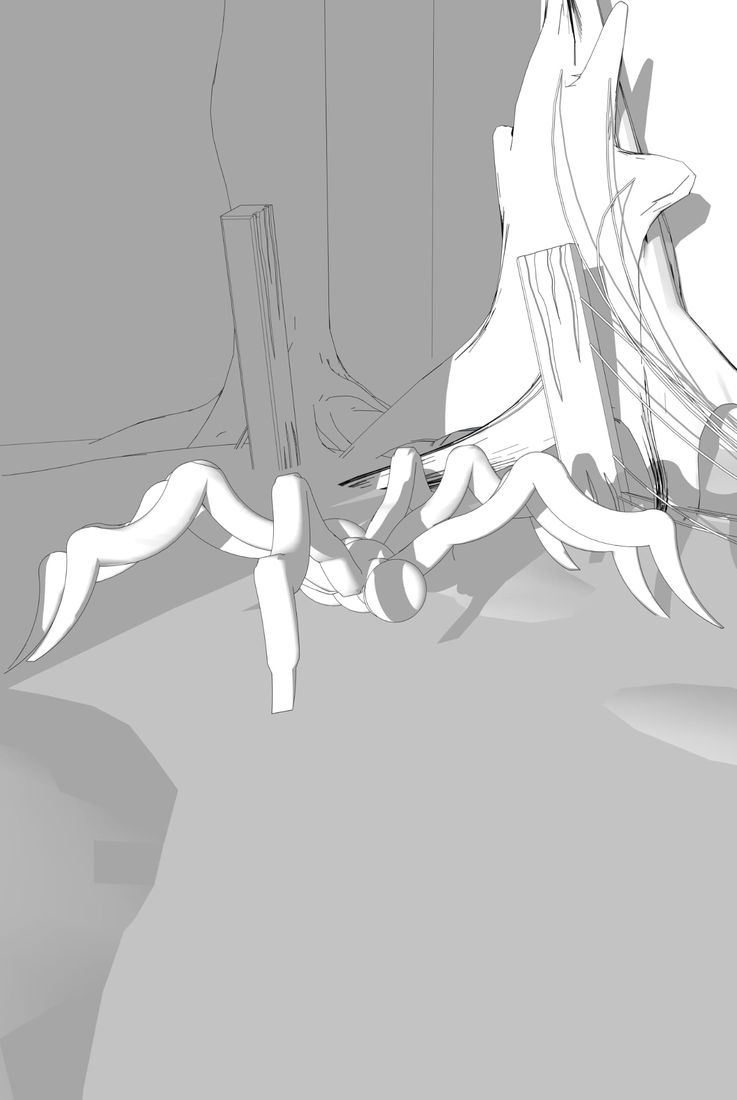
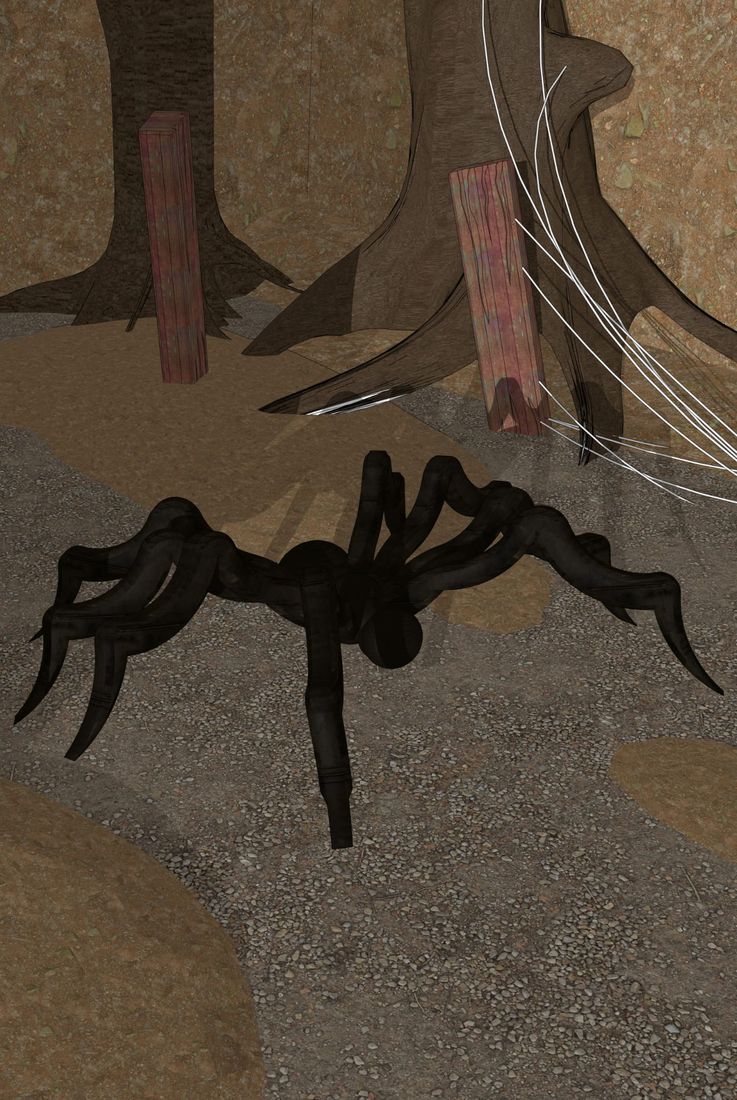
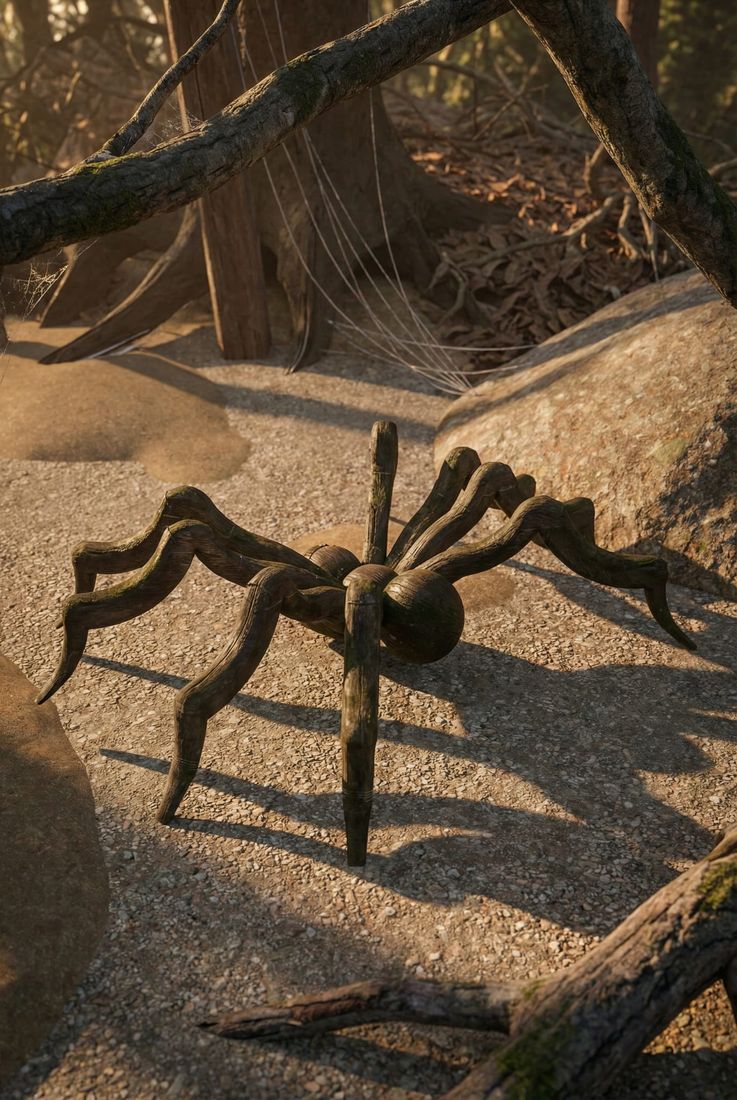
FG·19 Stop Motion Style Creature · 02
Forest Walk
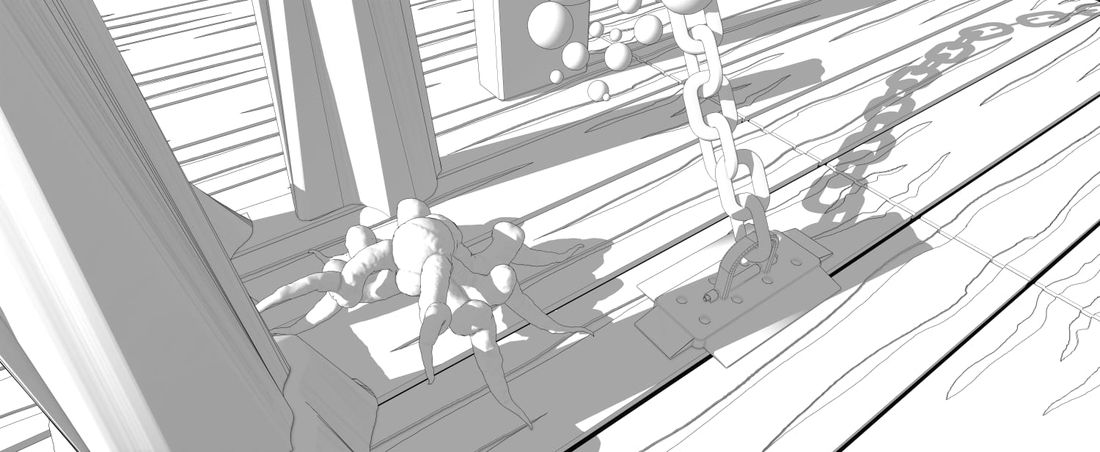
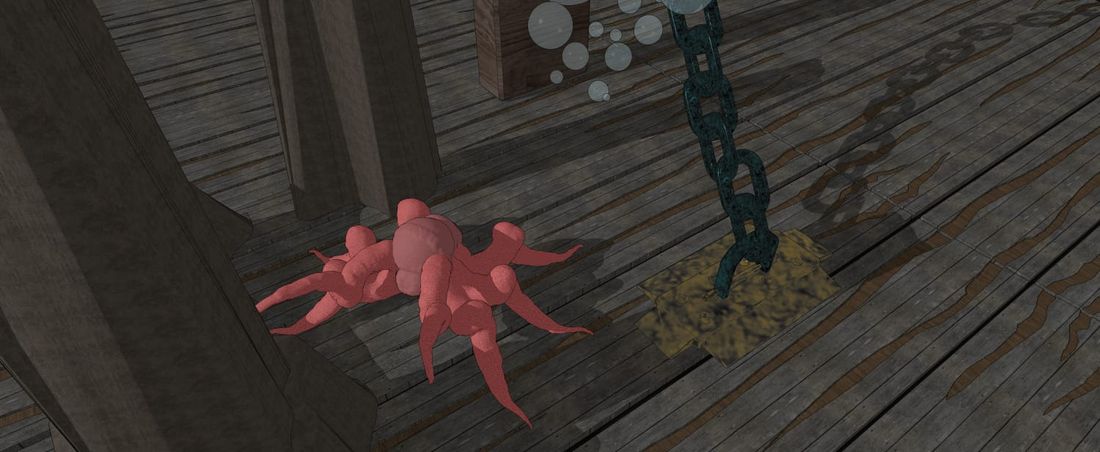
FG·20 Stop Motion Style Creature · 03
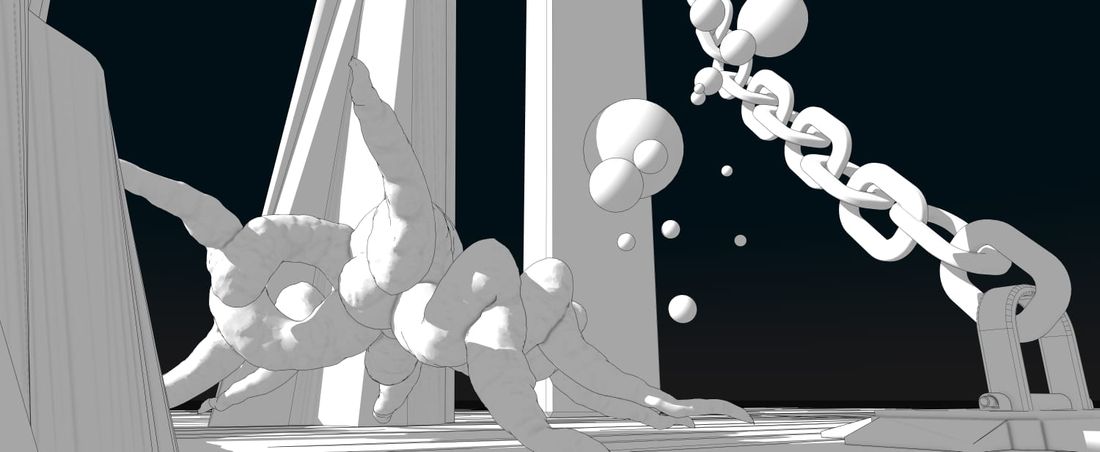
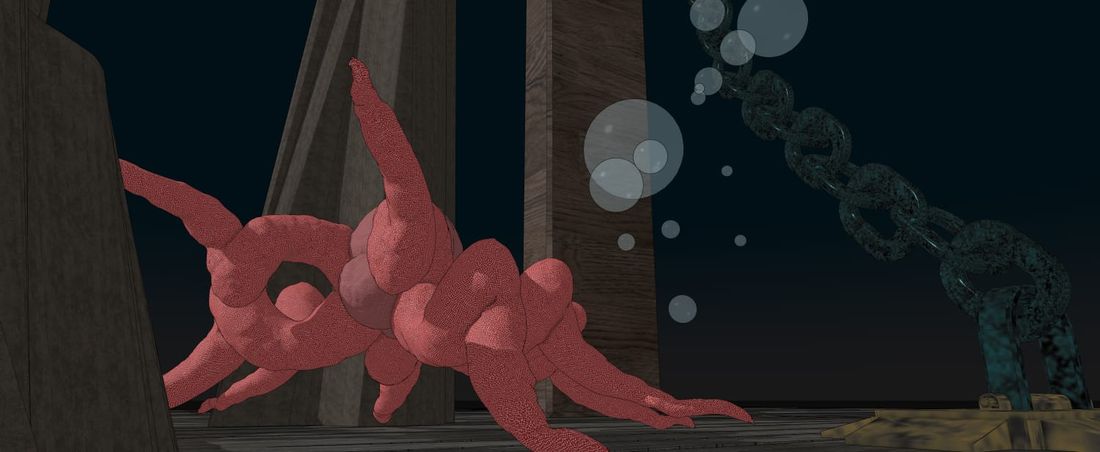
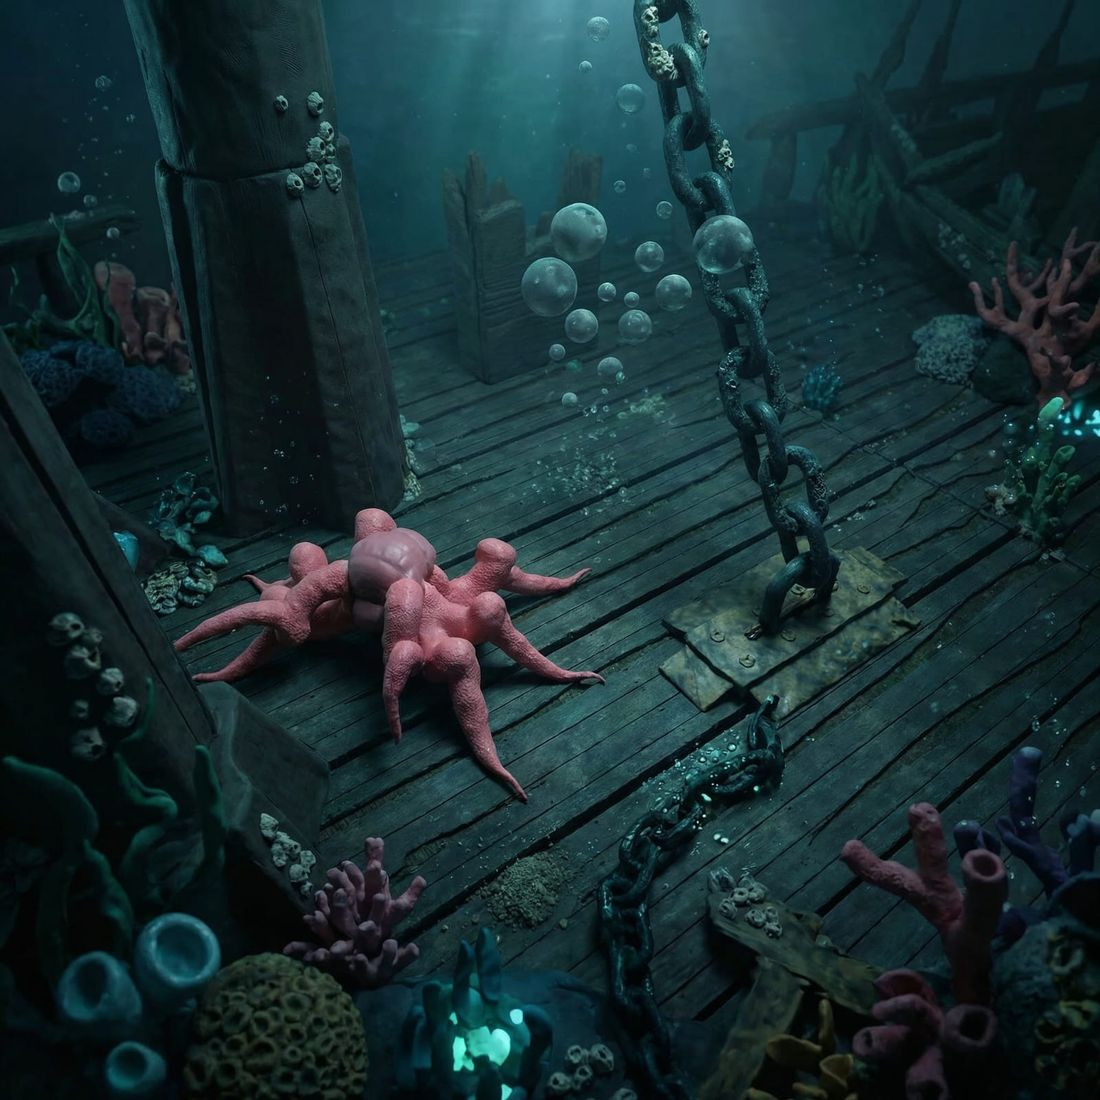
Sunken Deck
05 3 pieces
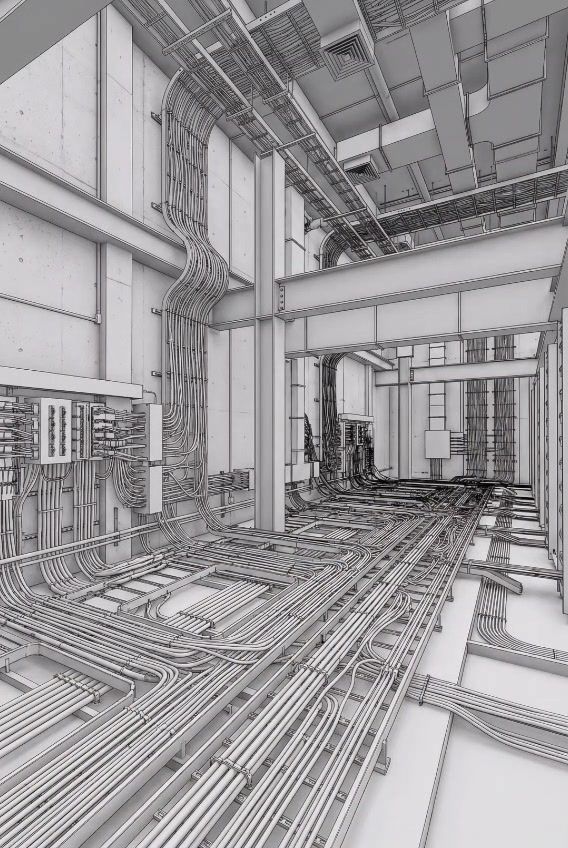
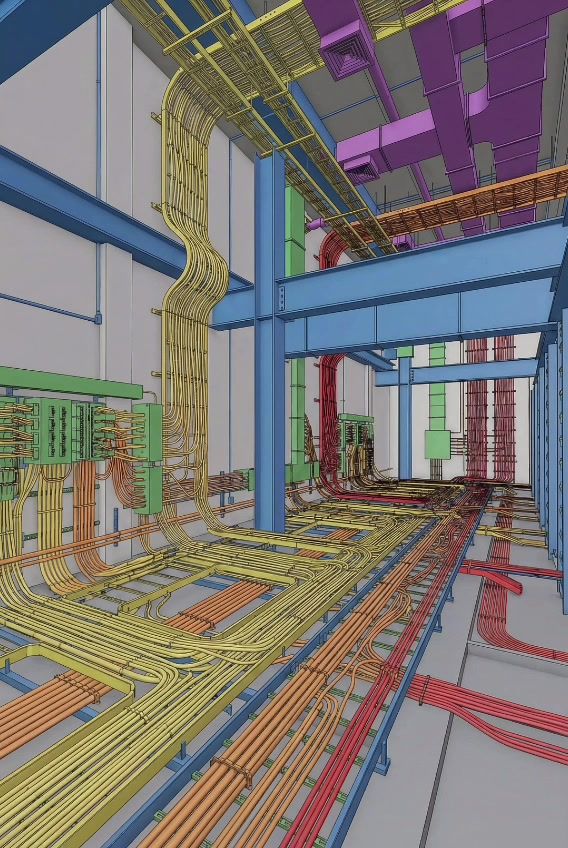
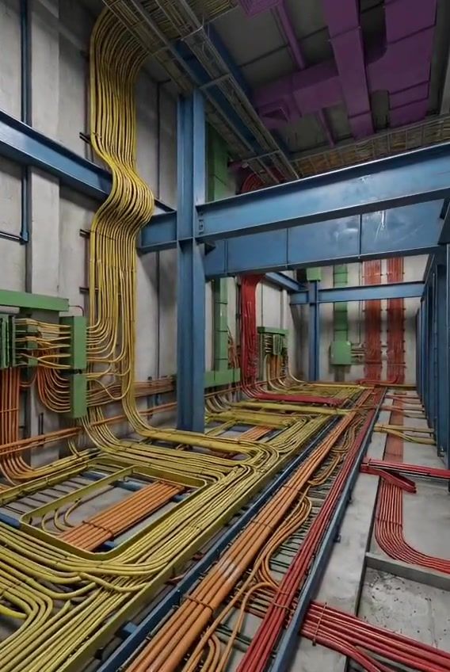
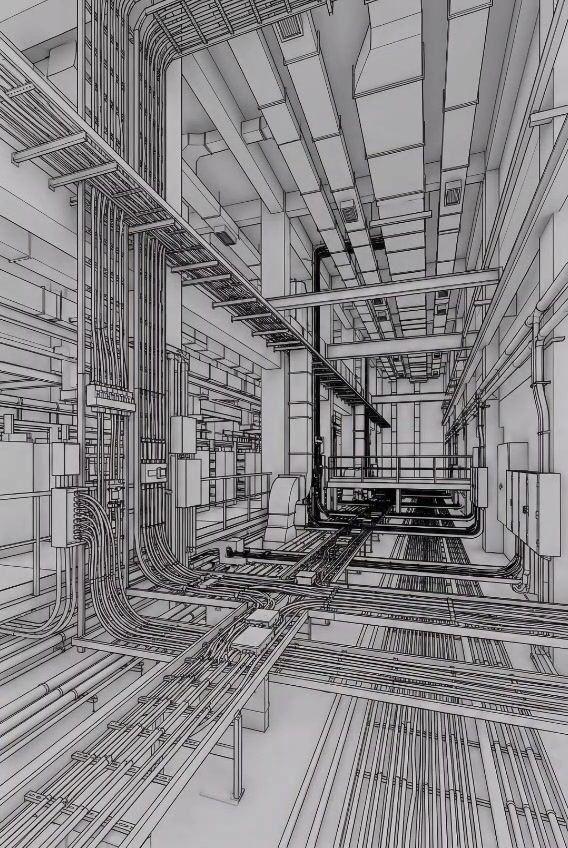
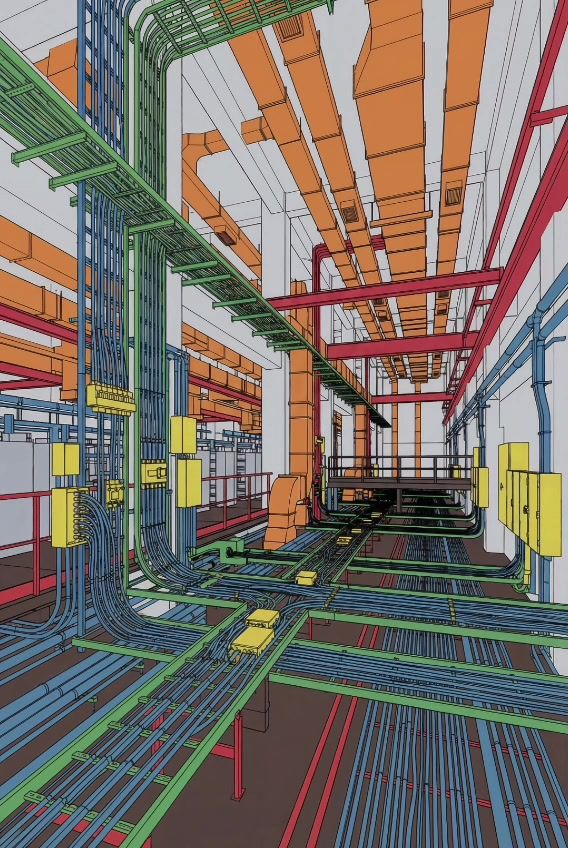
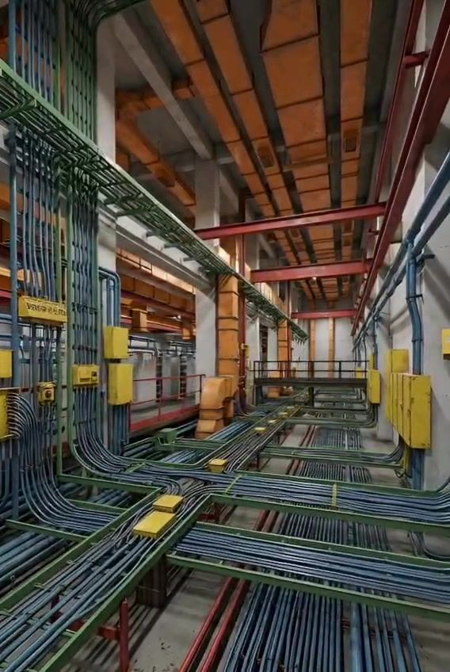
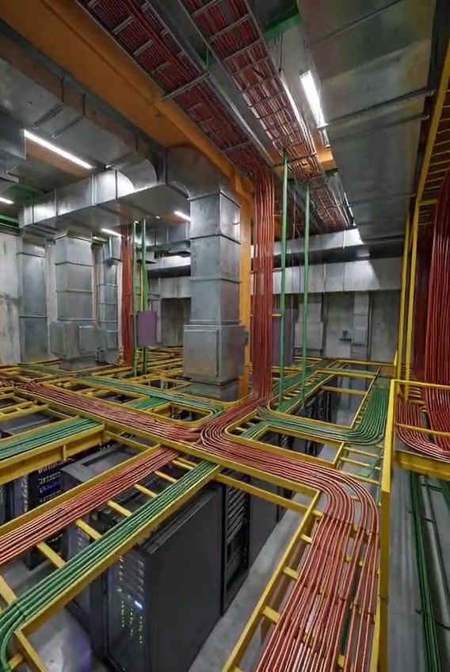
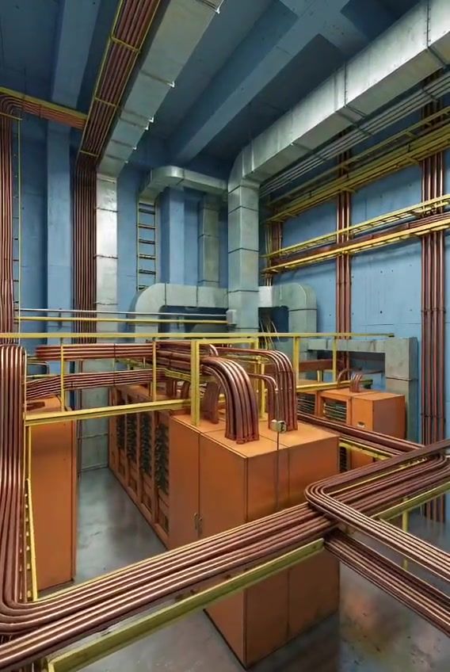
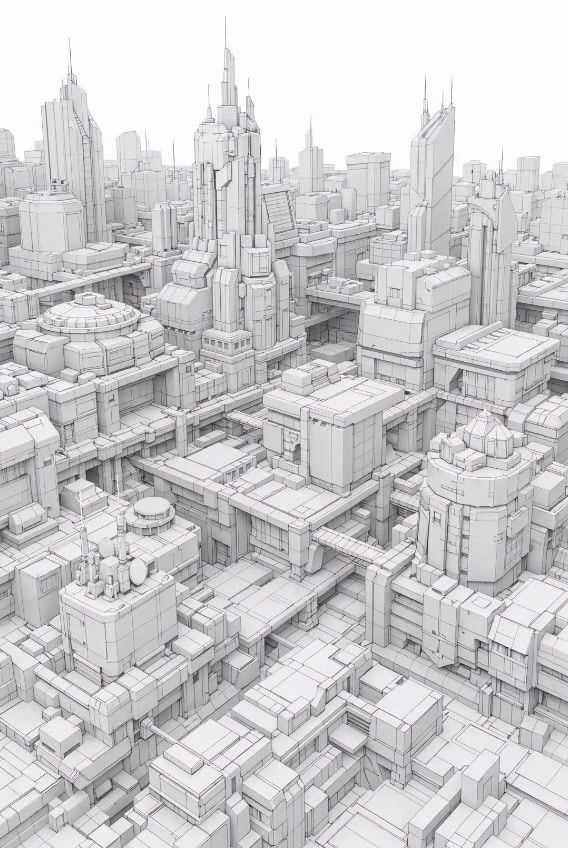
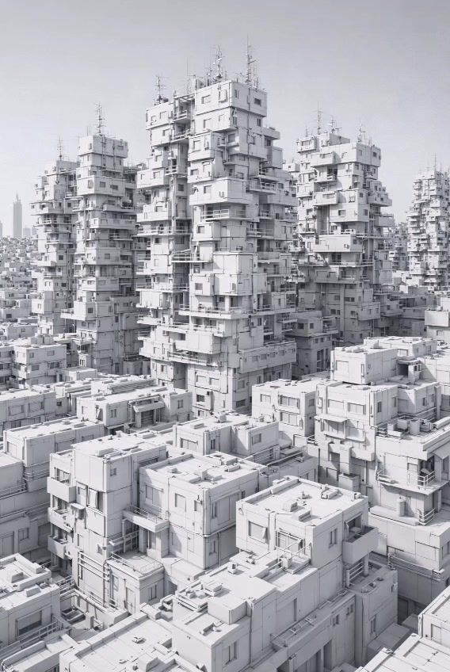
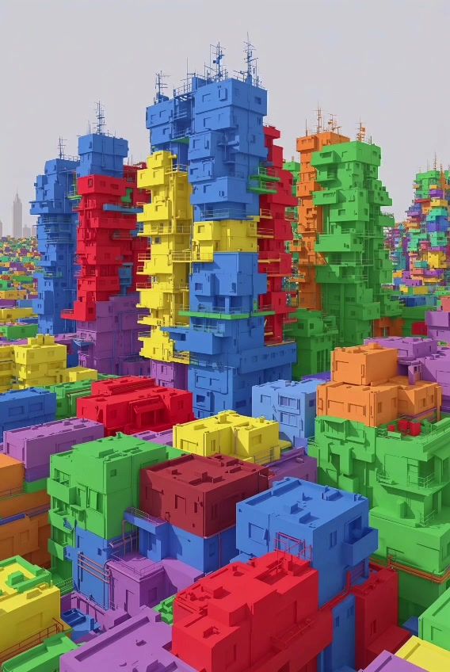
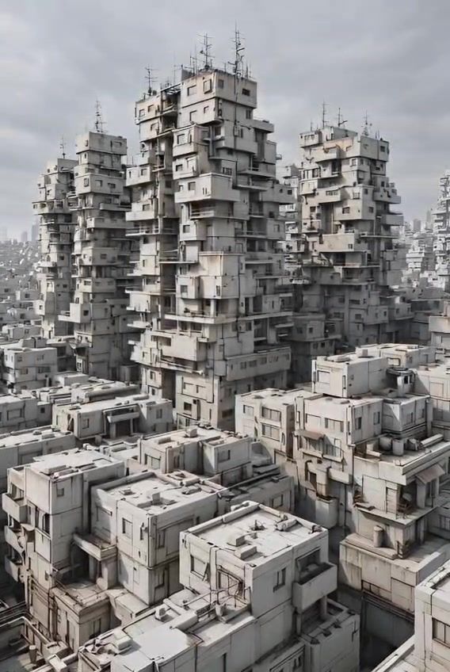
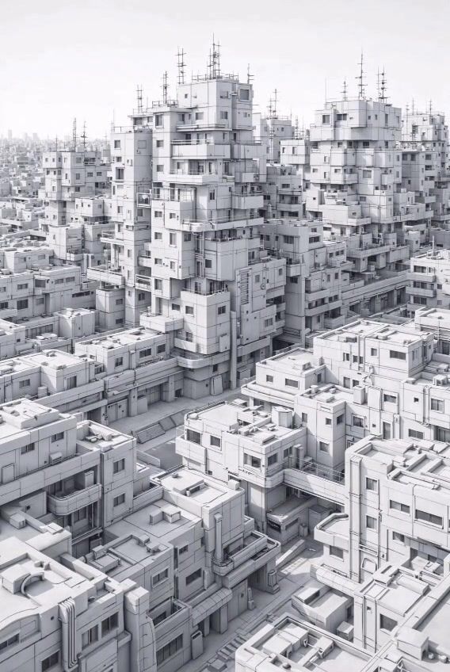
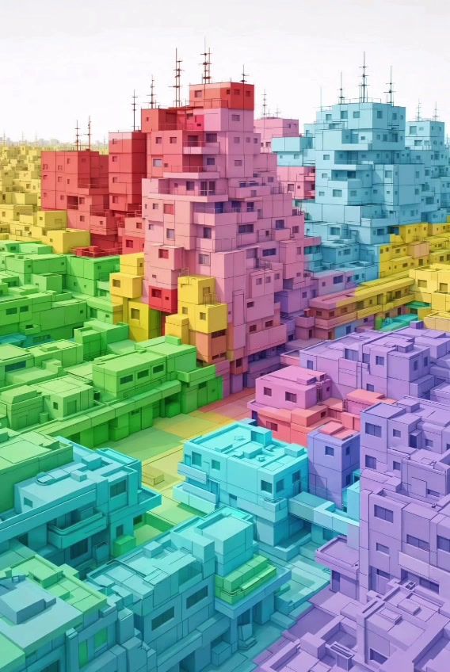
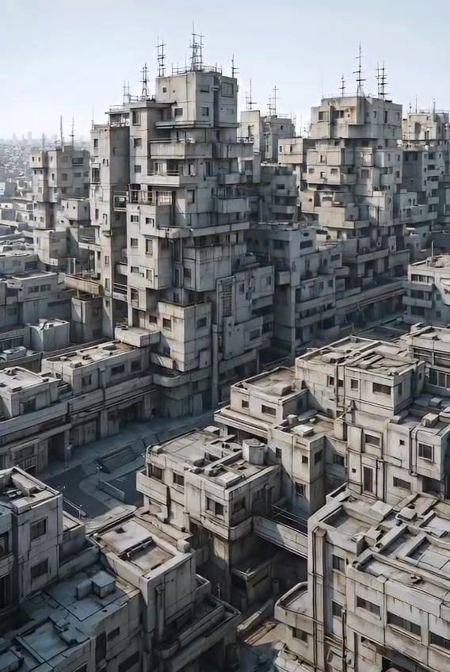
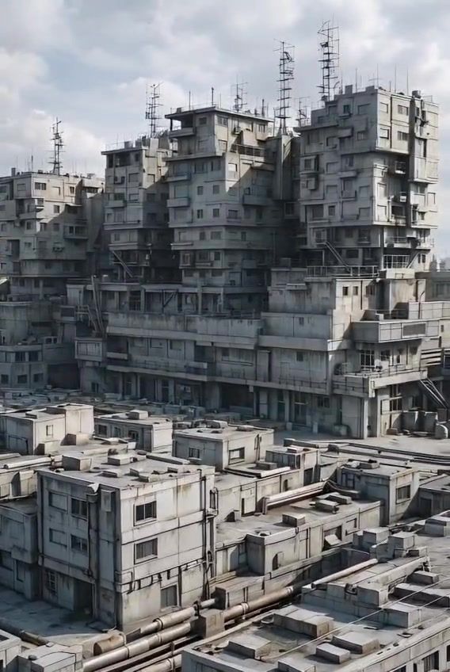
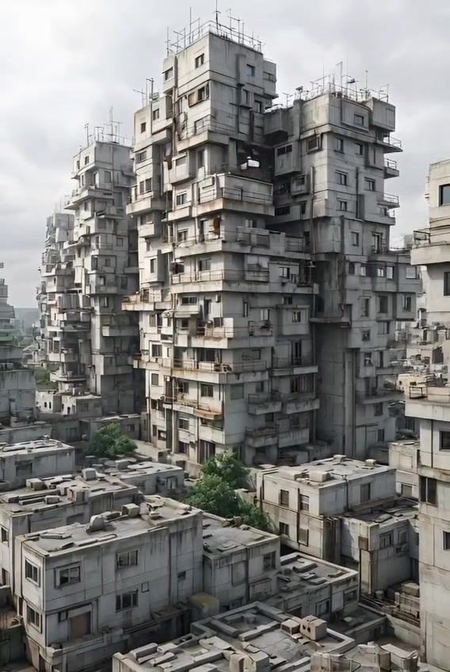
Electrical rooms and dense cities, sorted by color into systems and blocks before they turn real.
FG·21 3D Concept Art
System Coordination to Realistic Interior
FG·22 3D Concept Art
Urban Massing to Aerial Cityscape
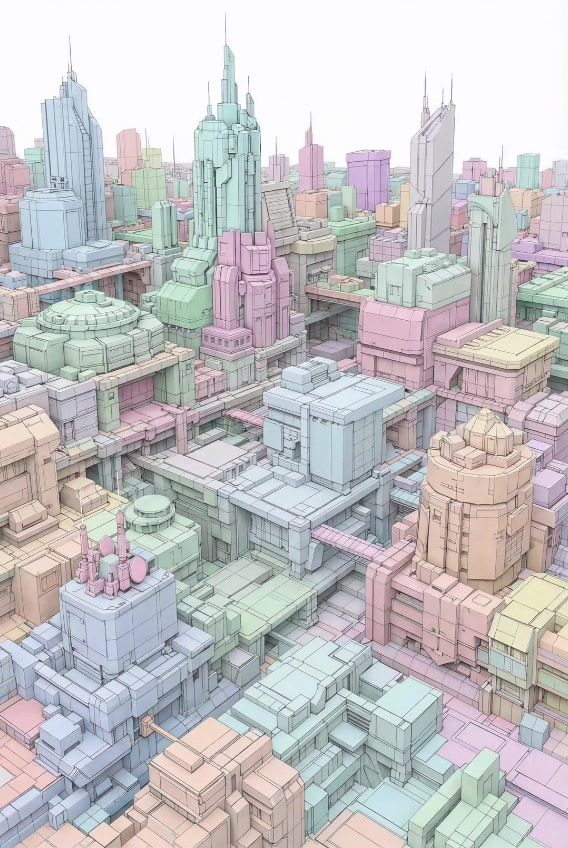
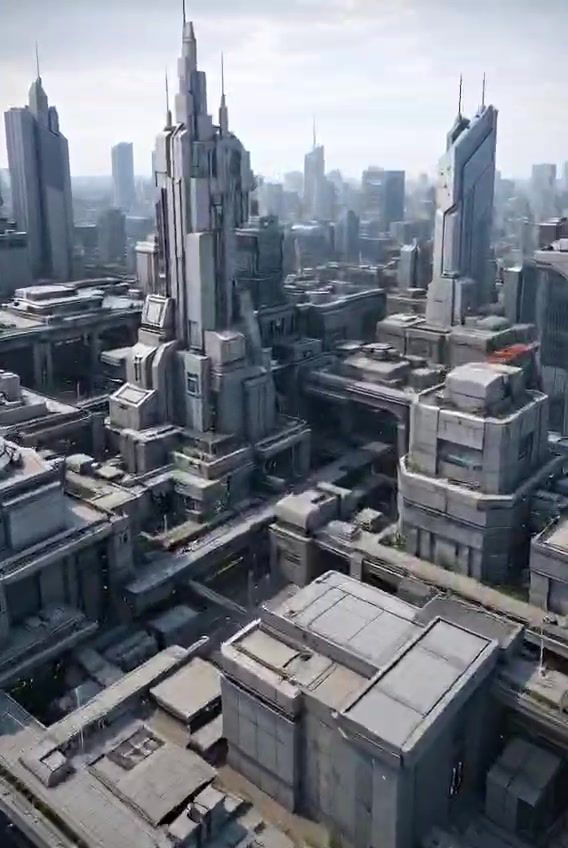
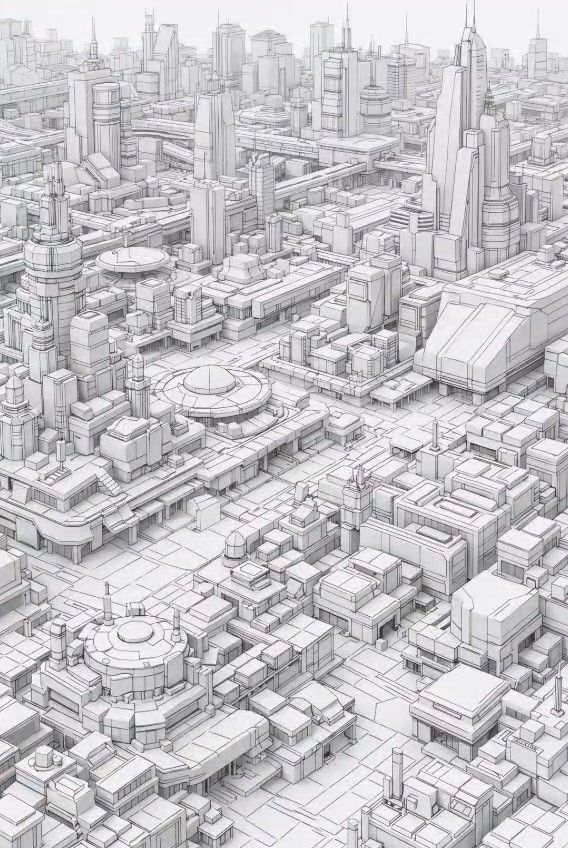
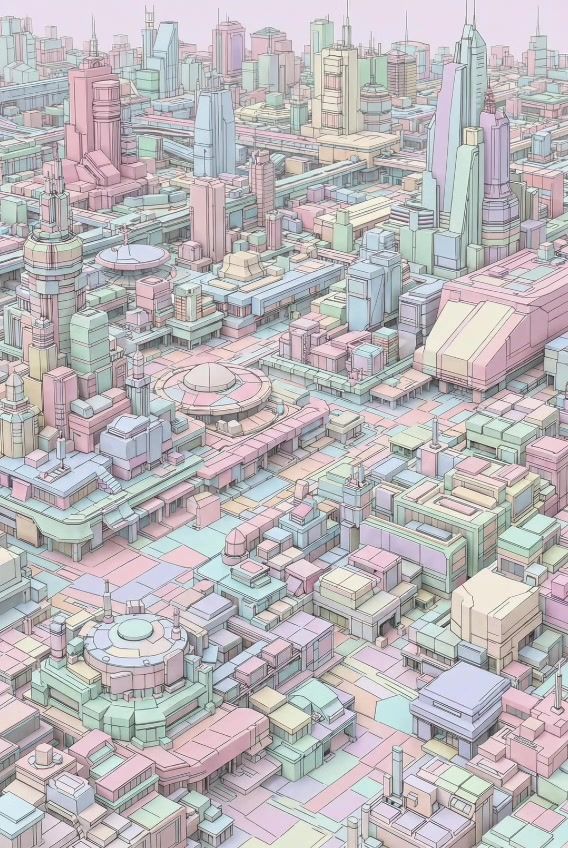
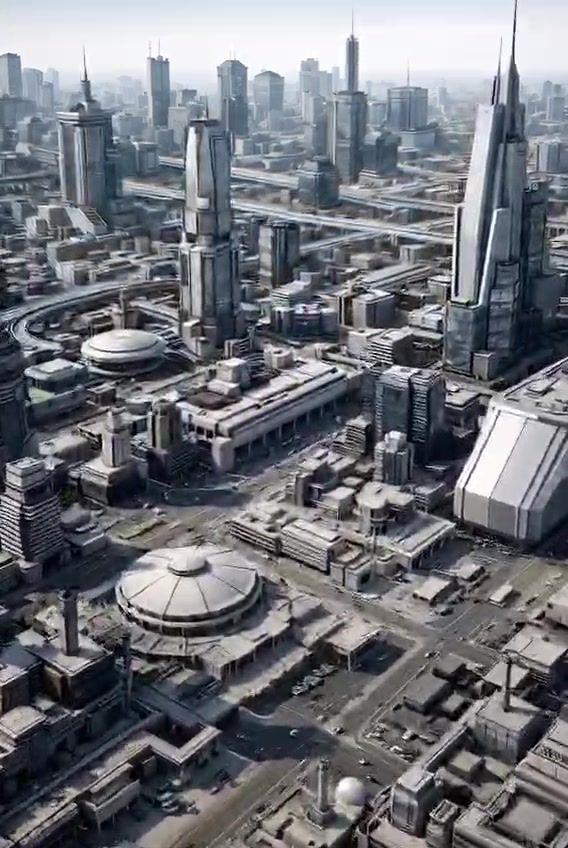
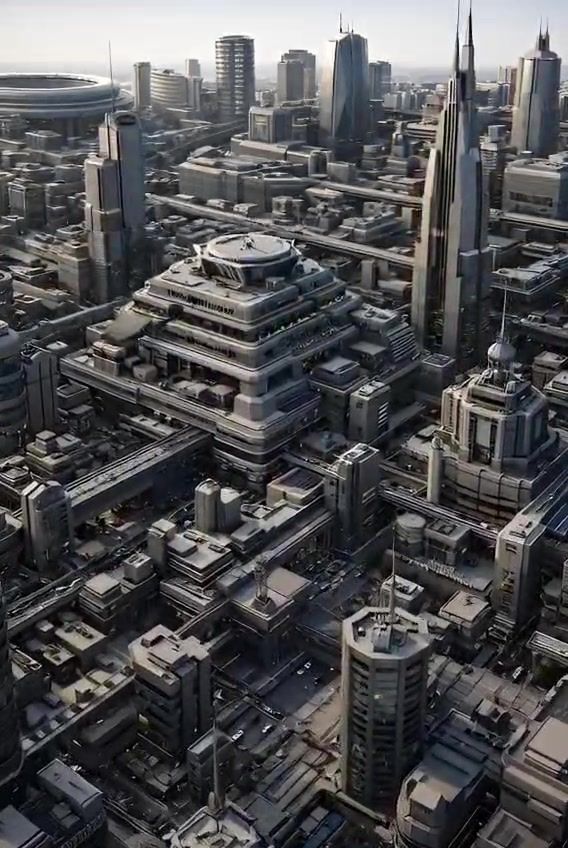
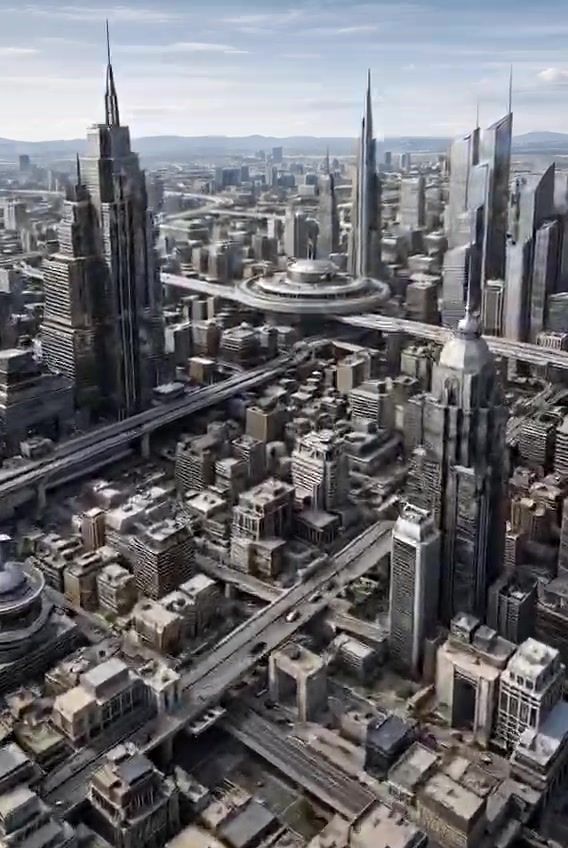
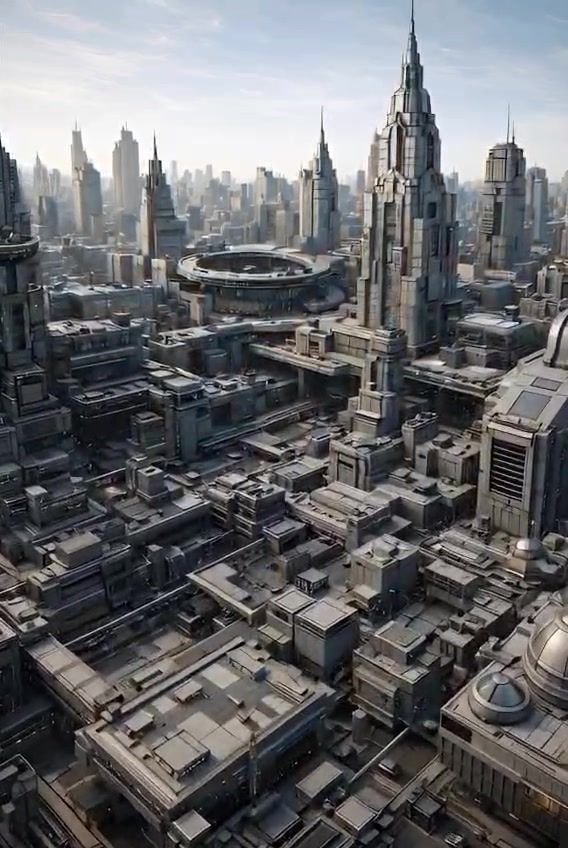
FG·23 3D Concept Art
Modular Blocks to Dense Urban Render
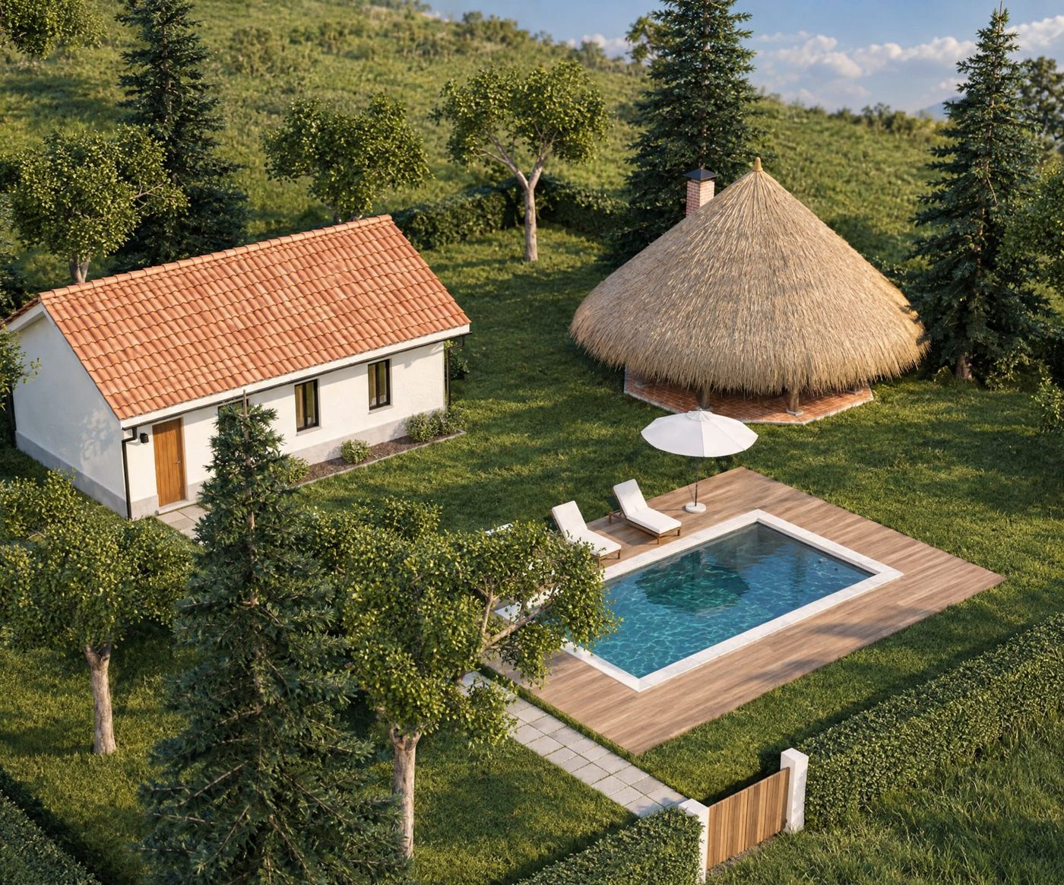
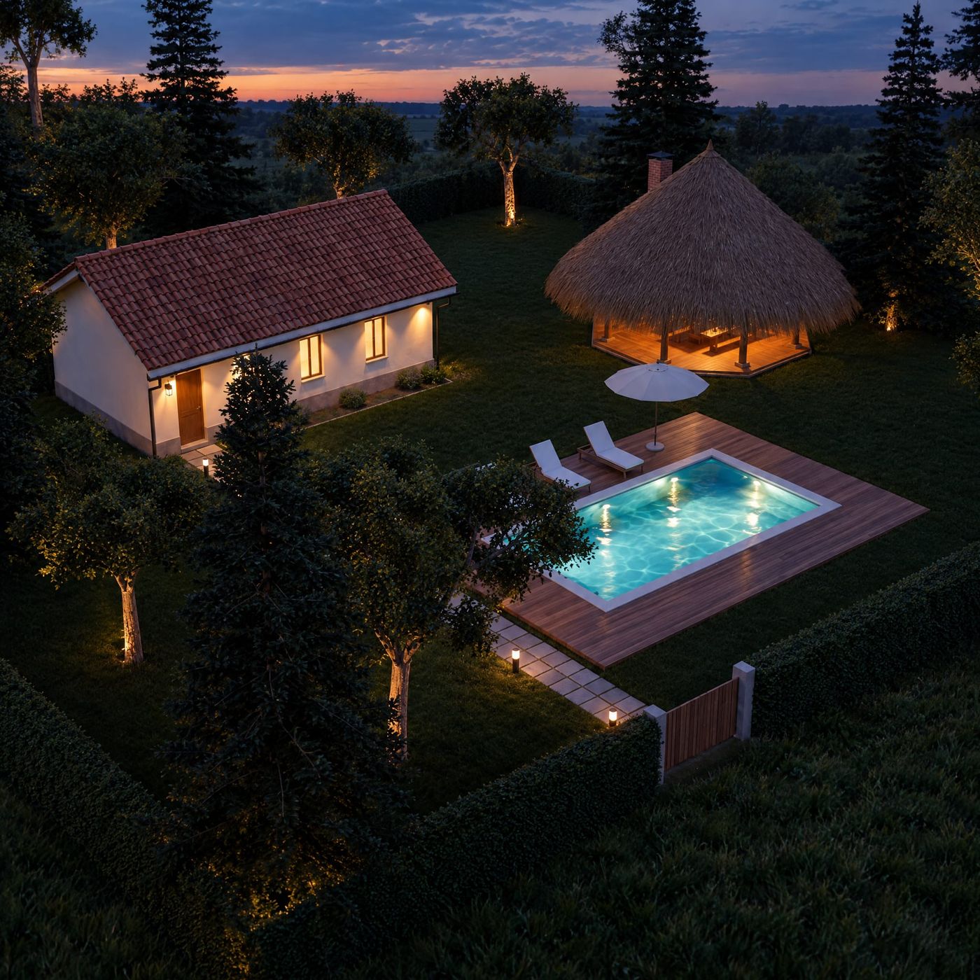
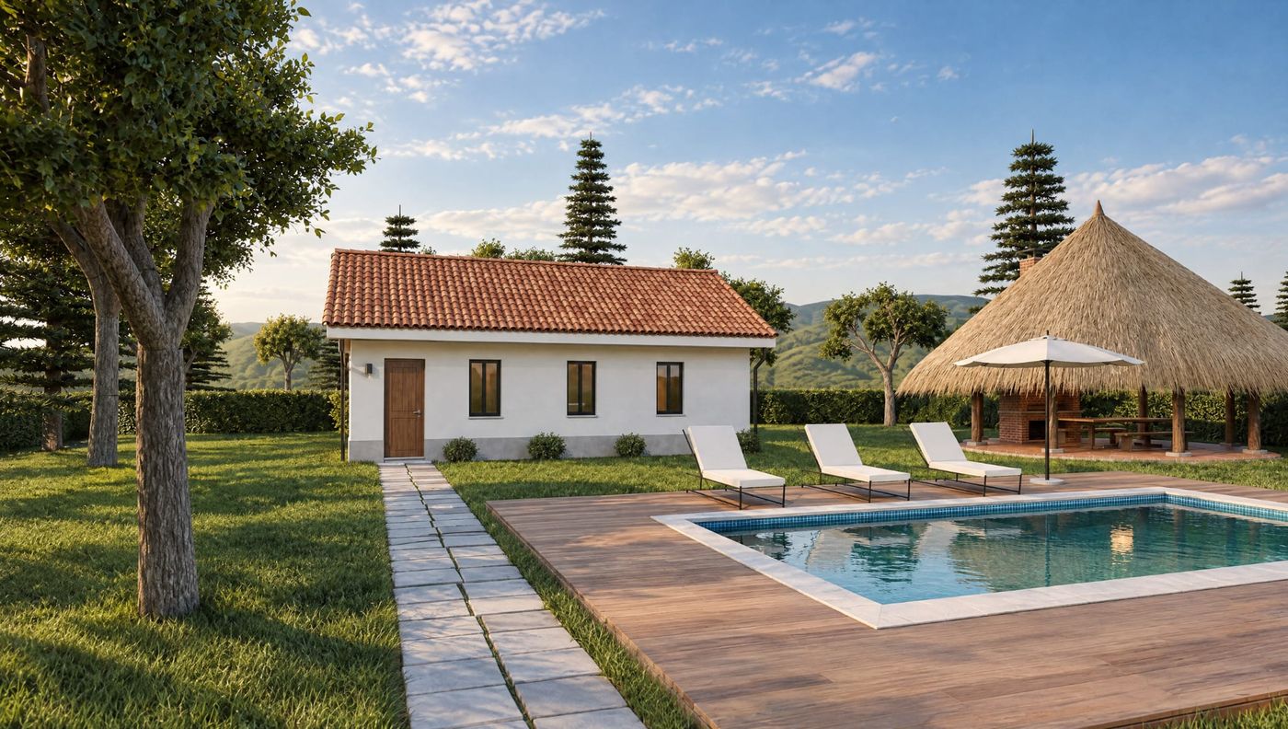
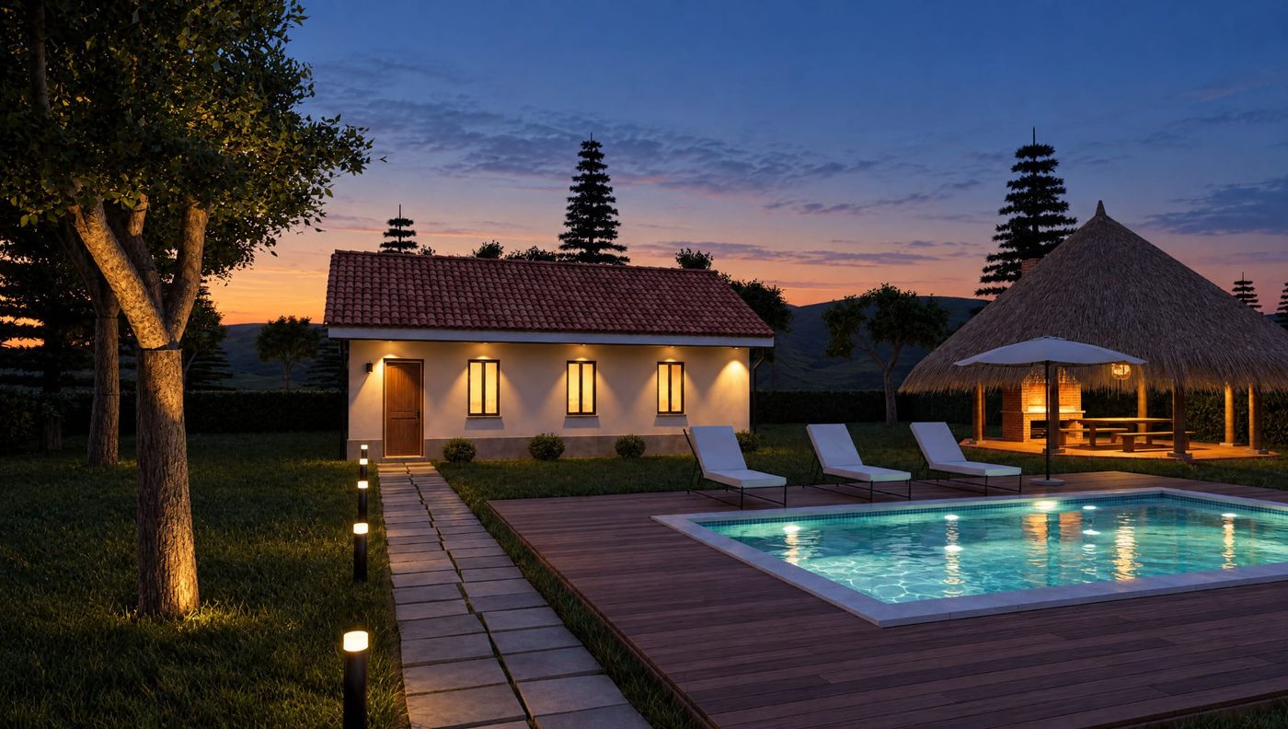
06 2 pieces
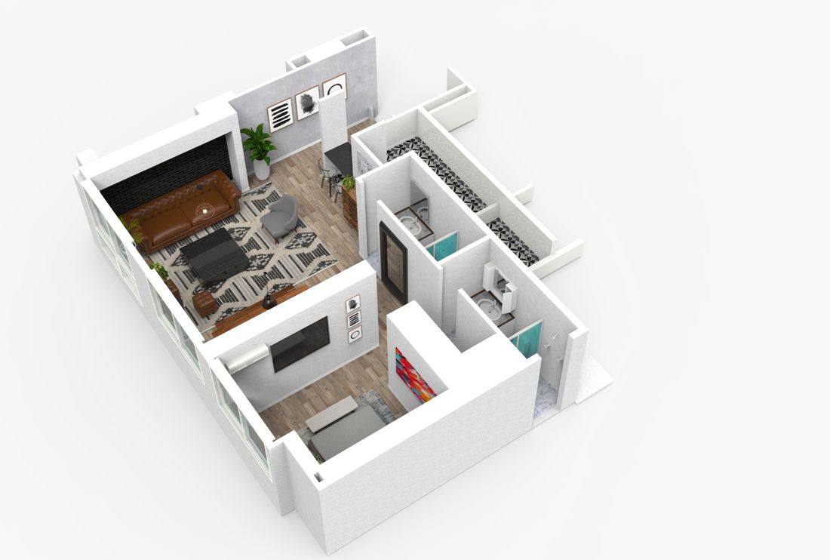
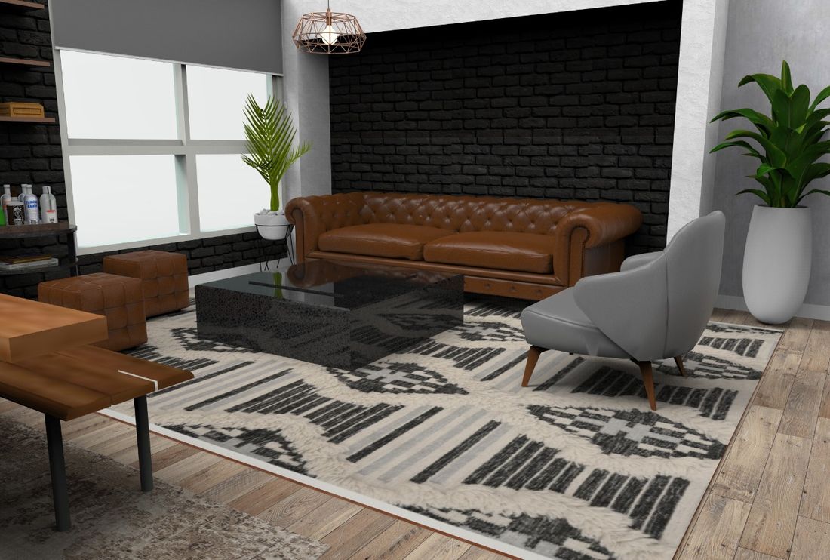
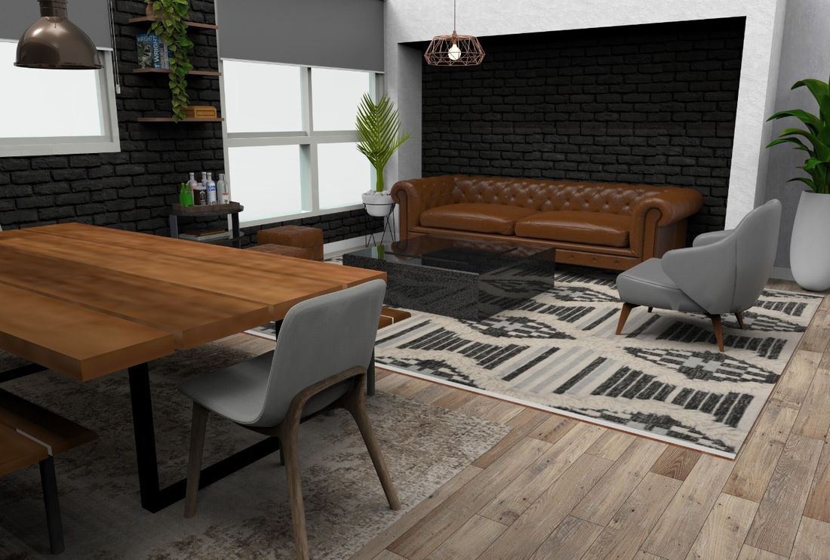
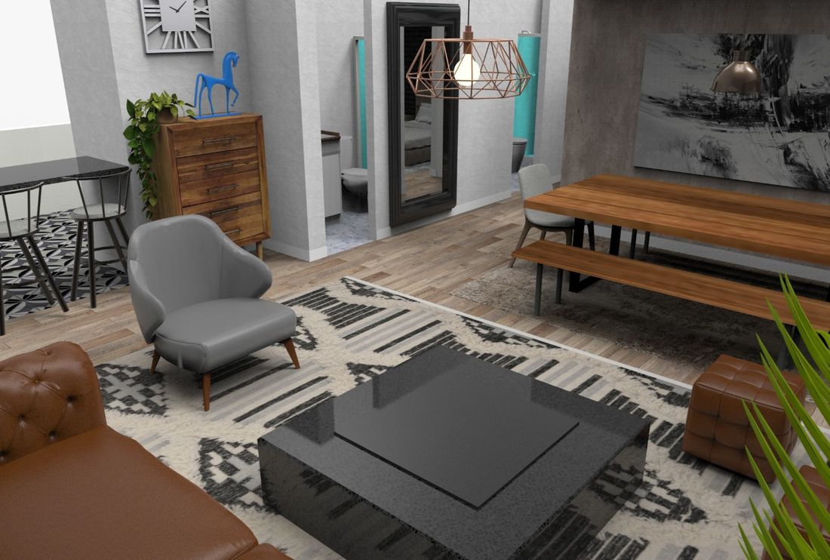
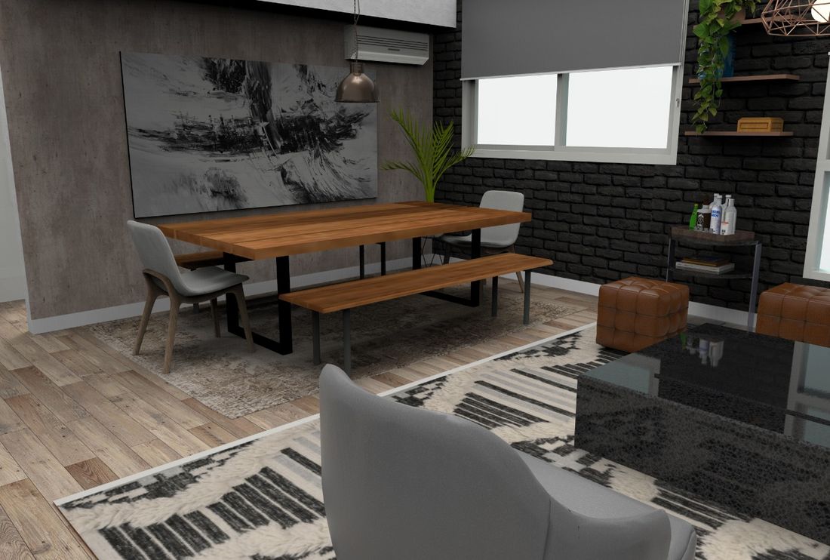
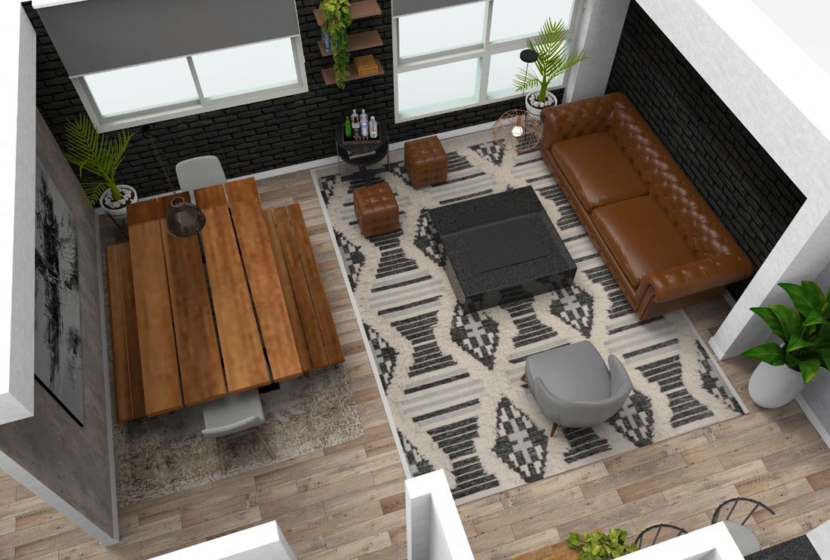
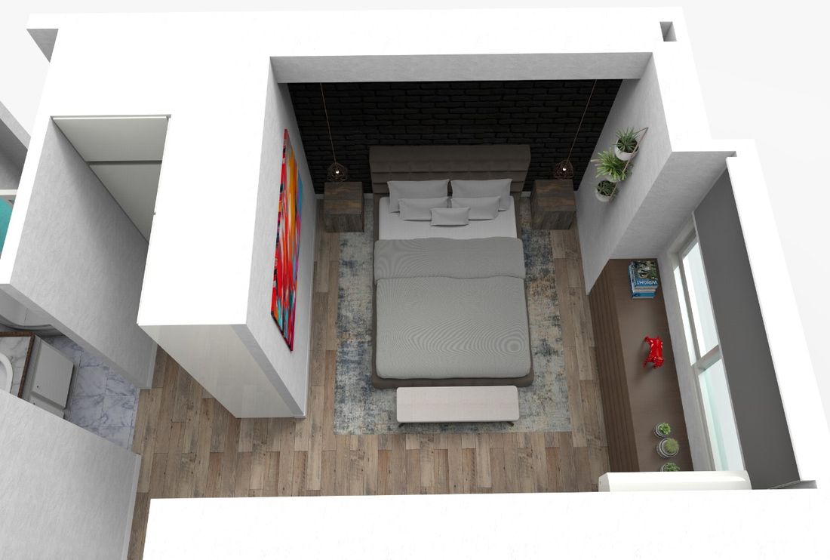
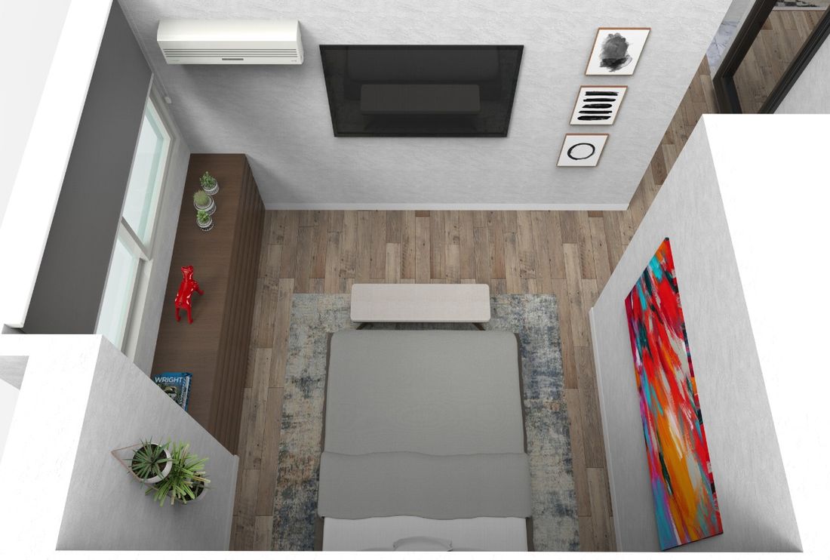
Interiors and exteriors for real-estate presentations, rendered from real floor plans.
FG·24 Interior Visualization
Floor Plan to Furnished Spaces
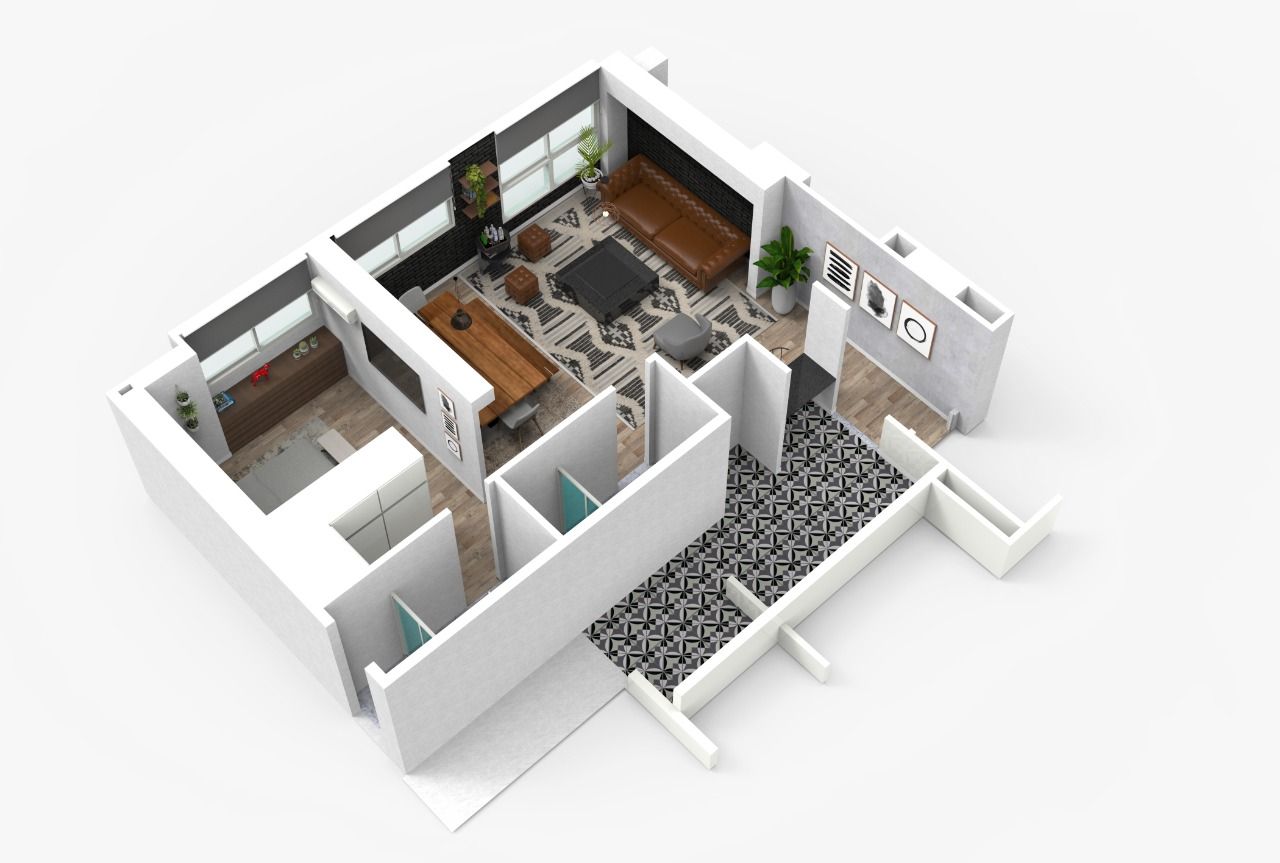
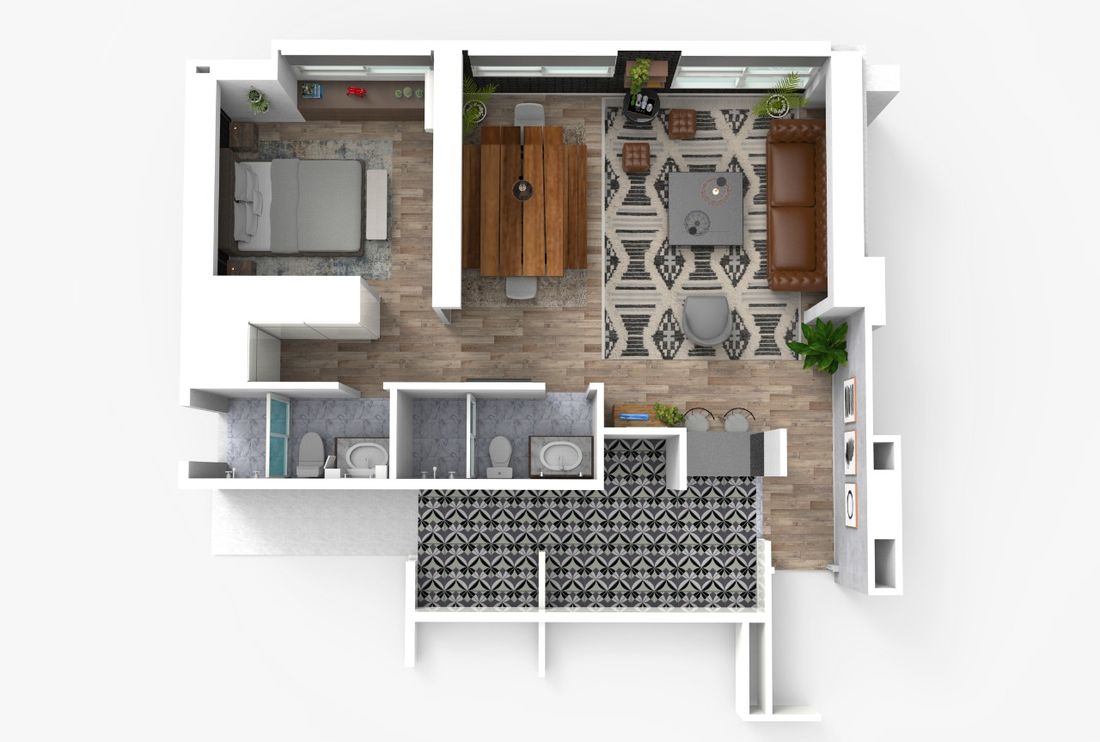
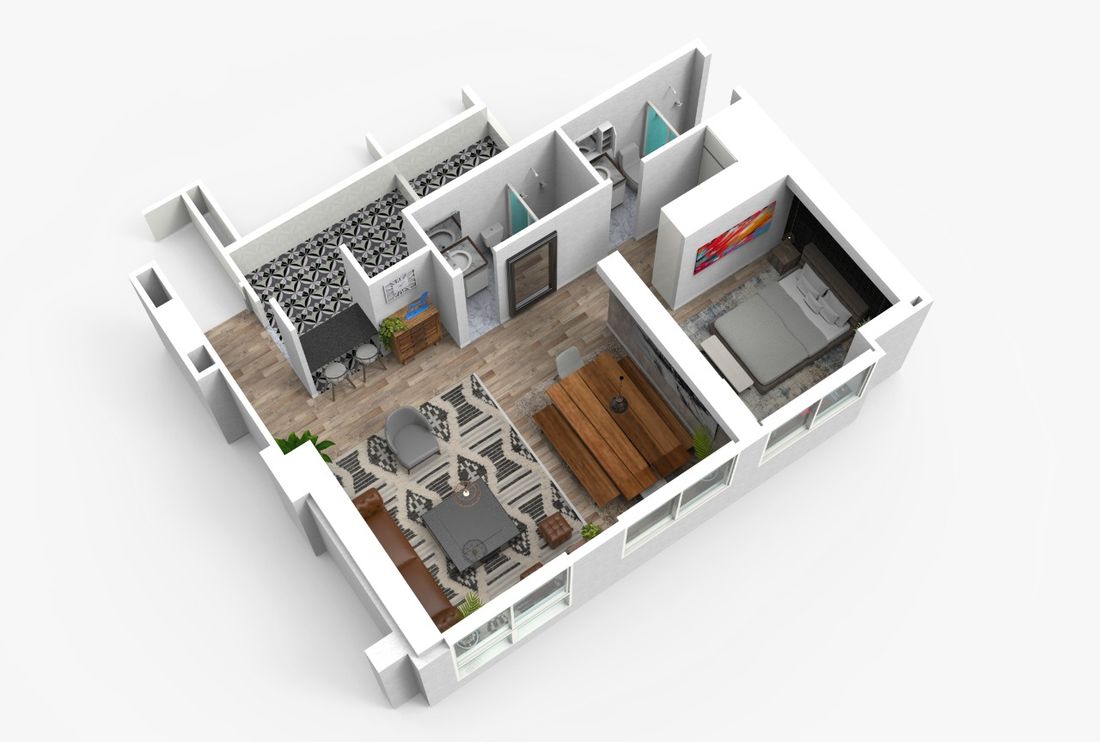
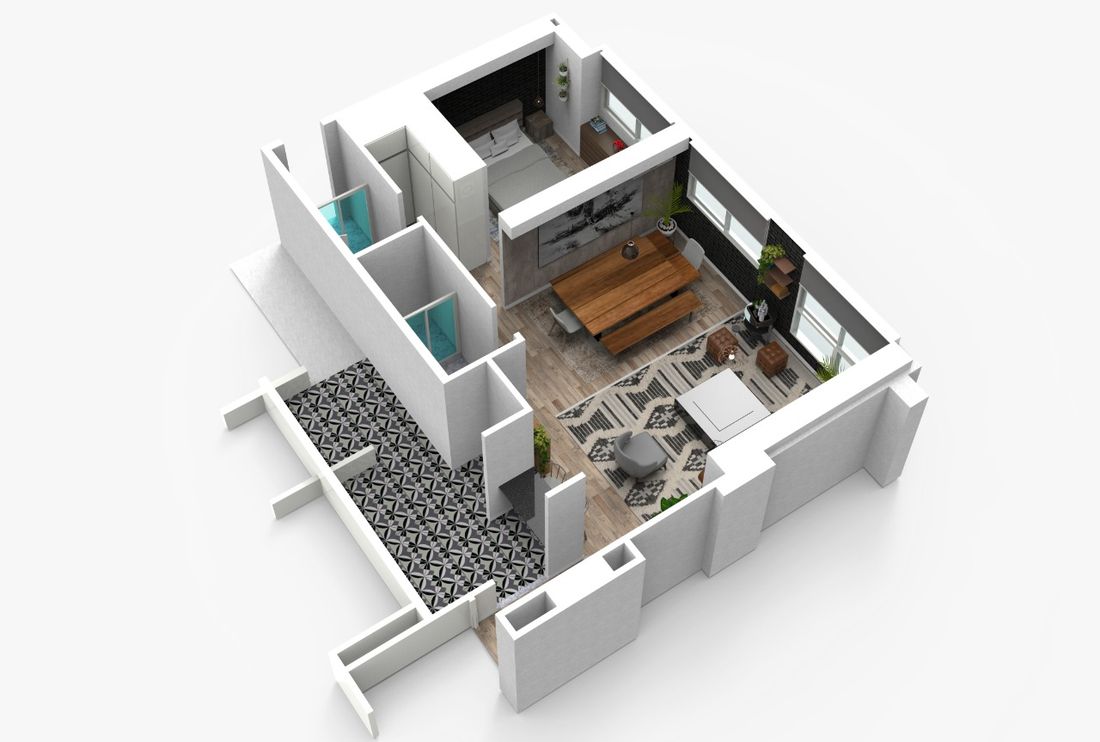
FG·25 Architectural Visualization
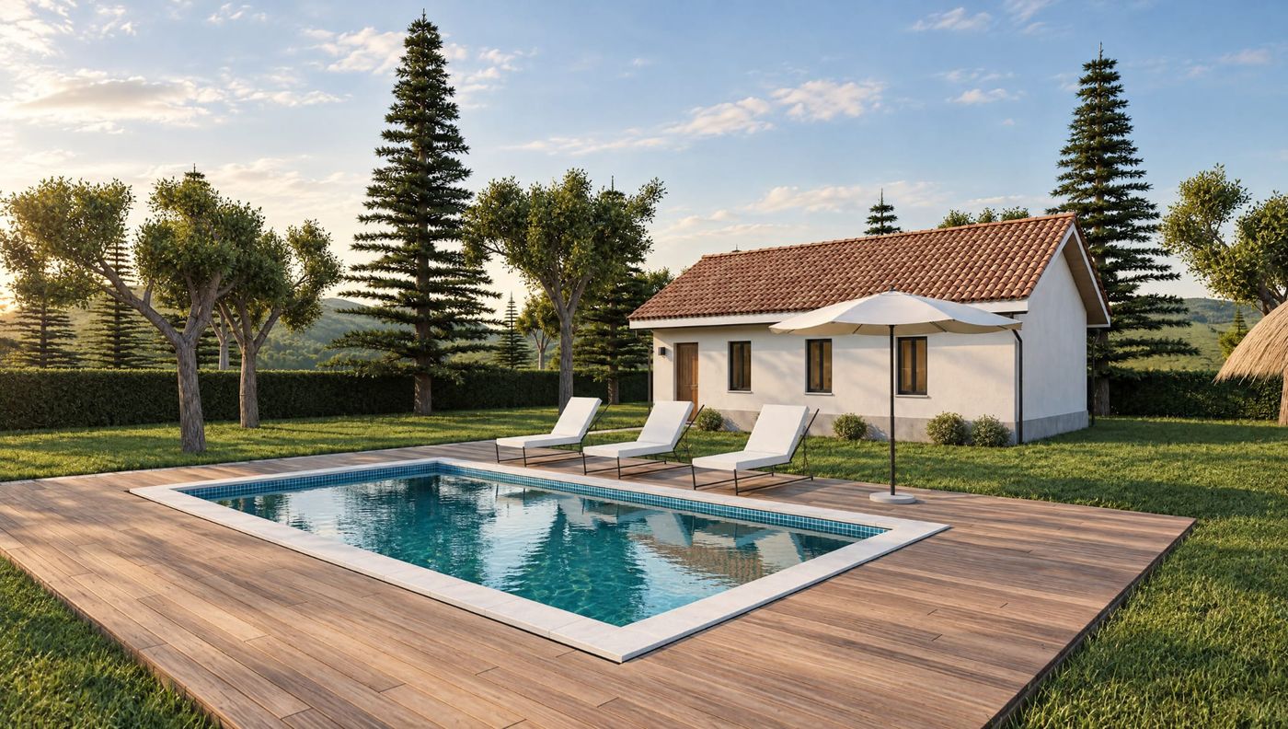
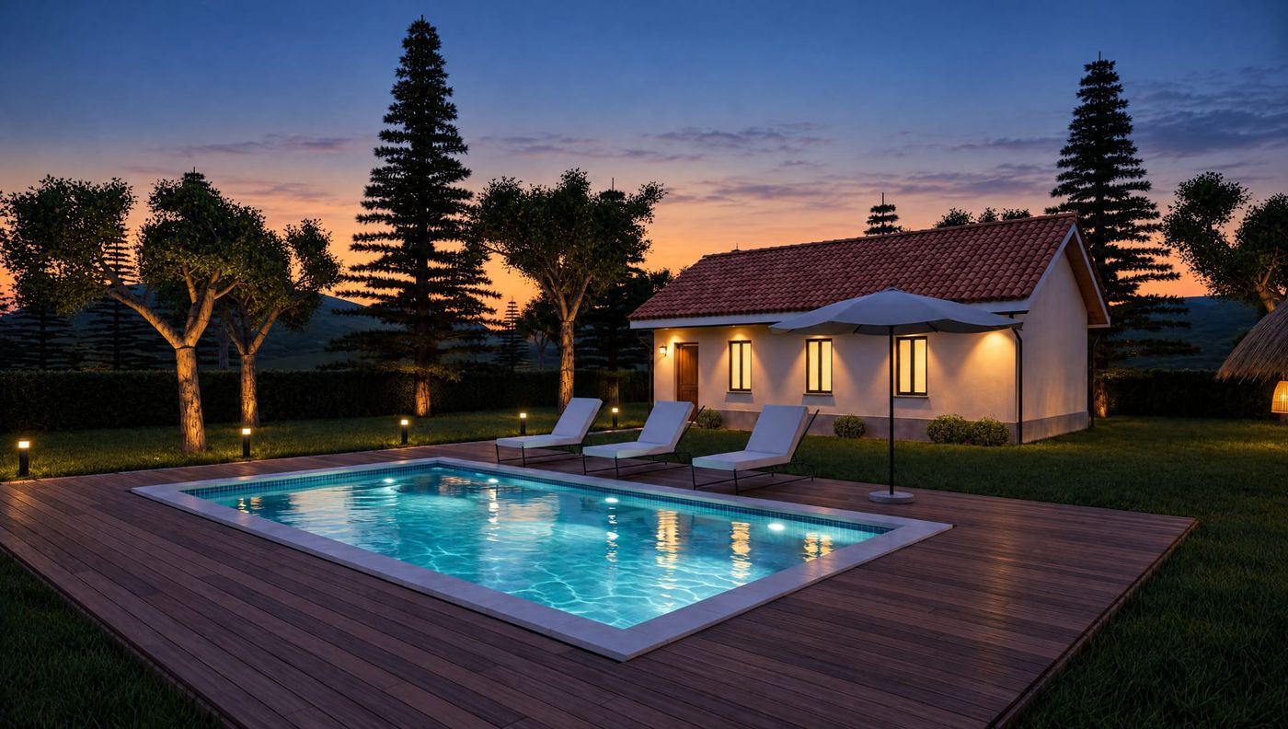
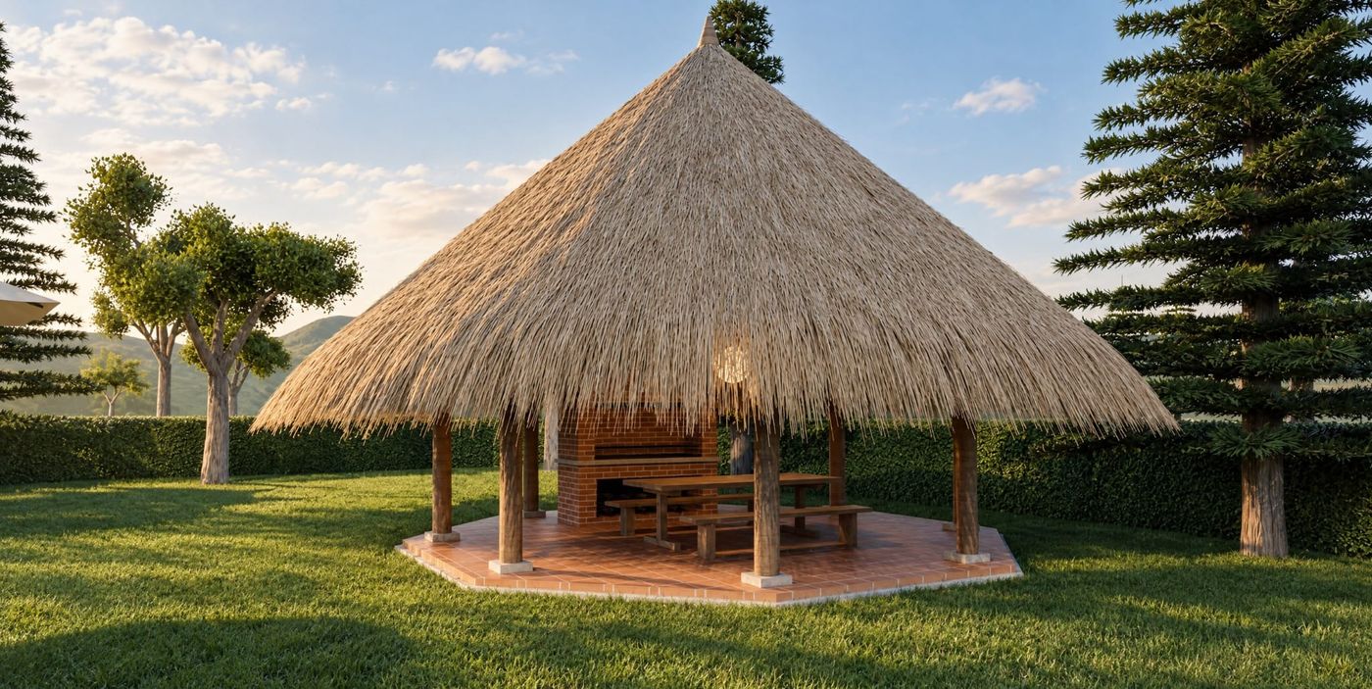
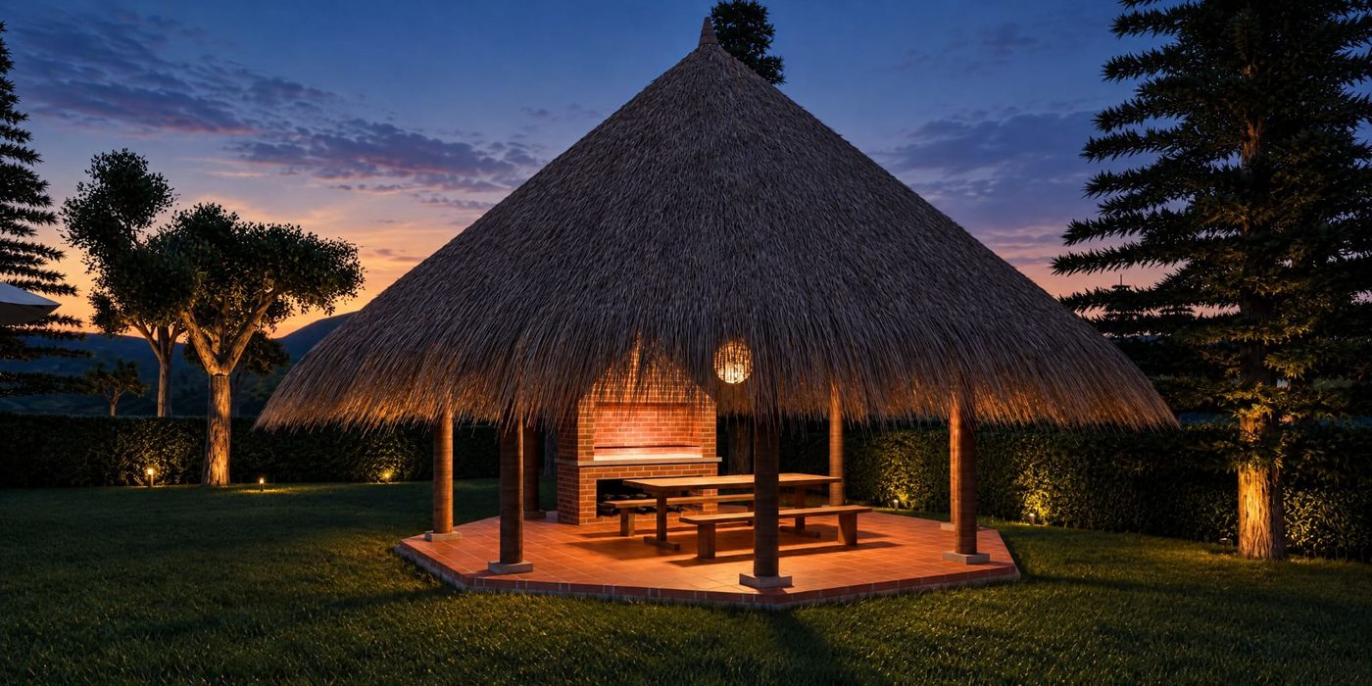
Day to Night Lighting Study